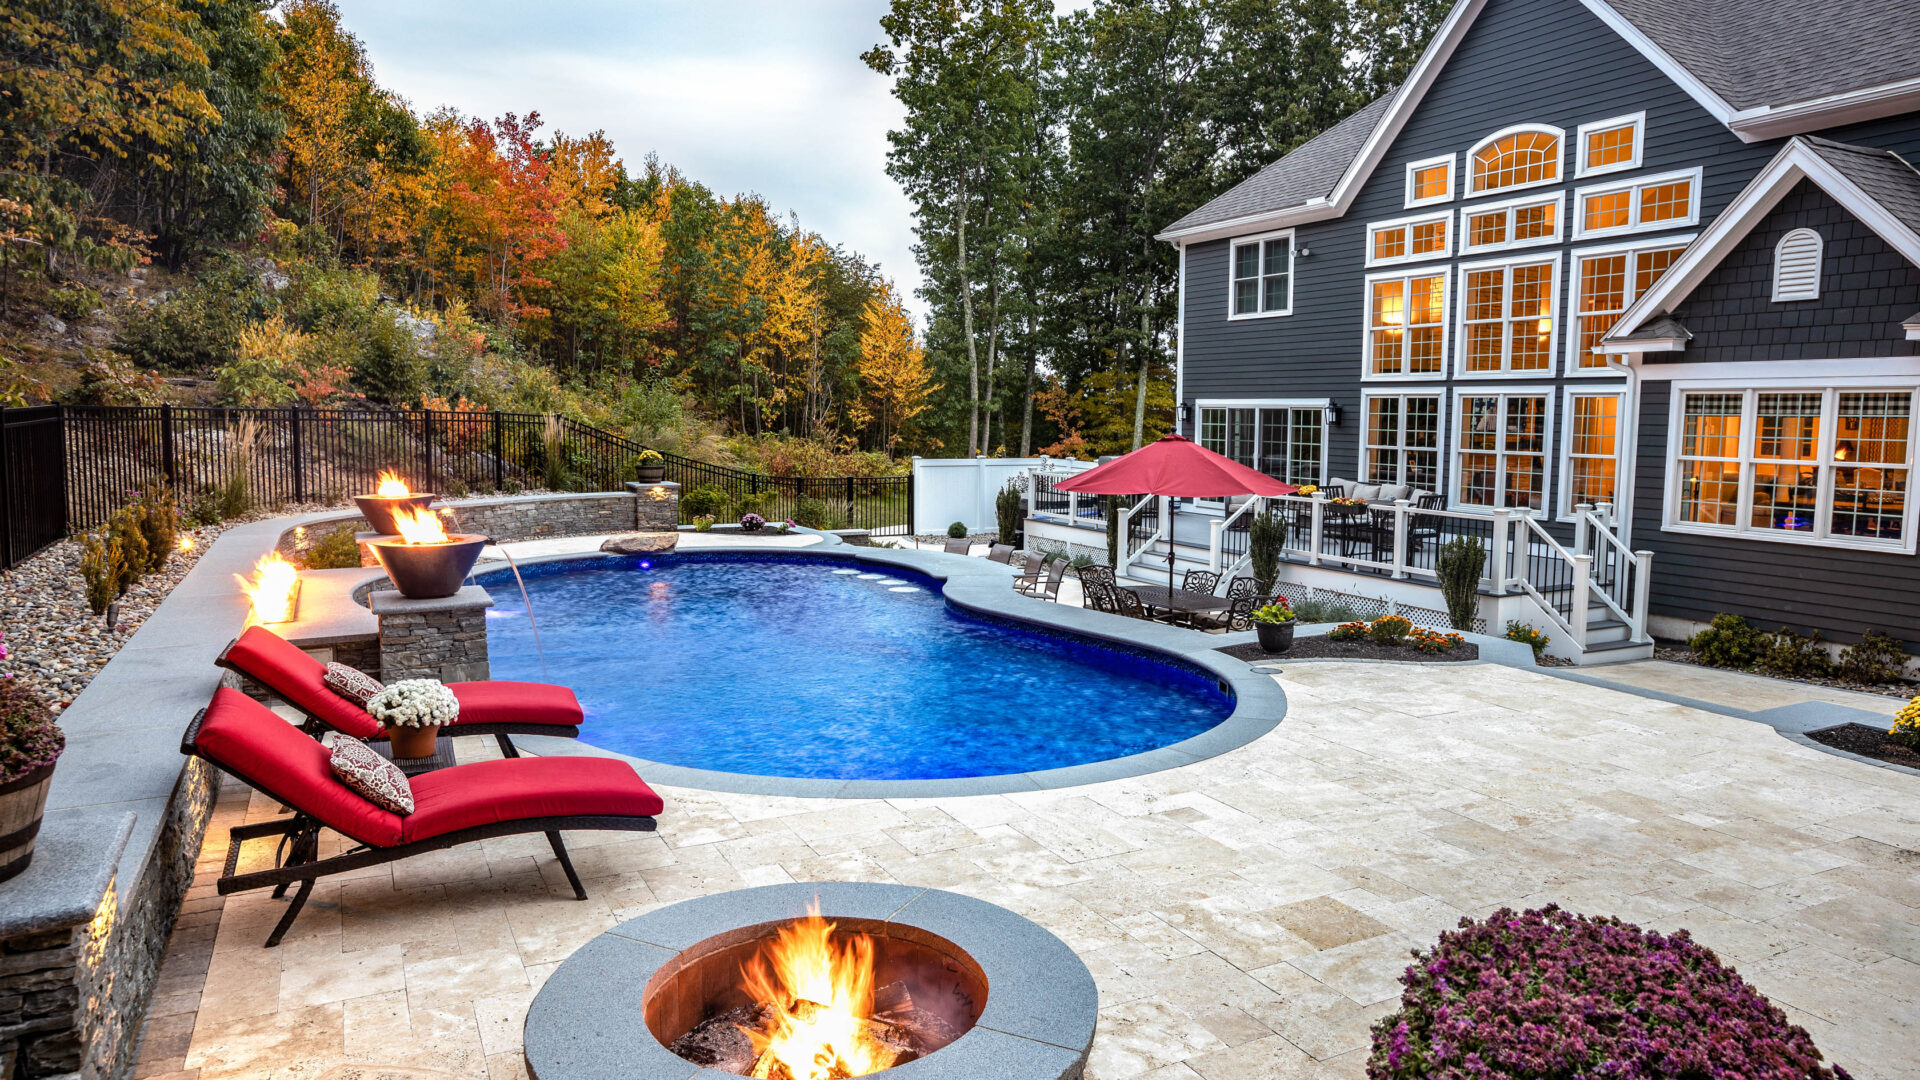
Homes with pools for sale North Shore Massachusetts

Homes with Pools for Sale — North Shore & Greater Boston, MA

You know what feels better than AC? Owning a pool. Browse every single-family home, condo, and luxury property with a private or shared swimming pool across the North Shore and Greater Boston — updated every 15 minutes directly from MLS. No fluff, no duplicates, just pool homes.

Browse All Pool Homes Now

Every pool home on the North Shore and Greater Boston — updated every 15 minutes from MLS.

Search Pool Homes →
 

Get Notified Instantly

Be the first to know when a new pool home hits the market. Set up your free alert in 60 seconds.

Set Up My Alert →

Why Buy a Home with a Pool on the North Shore?

The North Shore summers are short and spectacular — and a pool turns your backyard into the destination. Whether you're looking at a heated in-ground pool in Swampscott, a luxury pool home in Marblehead, or a backyard oasis in Lynn or Wakefield, the inventory is out there. You just need to know where to look and move fast when the right one appears.

Pool homes on the North Shore and Greater Boston consistently command a premium over comparable homes without pools — typically 5% to 15% depending on the town, pool type, and condition. That premium reflects real buyer demand. Families, entertainers, and buyers relocating from warmer climates all prioritize pool access, which keeps competition high on well-priced pool listings.


What to Know Before You Buy a Pool Home

Pool homes are great — but they come with considerations most buyers don't think about until it's too late. Here's what I walk every pool home buyer through before we make an offer:

Pool Inspection

Always get a dedicated pool inspection separate from your general home inspection. A pool inspector checks the liner, pump, filter, heater, electrical, and structural integrity — issues that a general inspector won't catch.


Operating Costs

Budget $3,000 to $5,000 per year for pool maintenance, chemicals, opening, and closing in Massachusetts. Heated pools run higher. Factor this into your total cost of ownership before falling in love with the listing photos.

Insurance Impact

Pools are considered an "attractive nuisance" under Massachusetts law, which means your homeowner's insurance premiums will be higher. Get an insurance quote before closing — not after.


Resale Value

In the North Shore market, a well-maintained in-ground pool is a net positive for resale. Above-ground pools are neutral to slightly negative. Condition and presentation matter enormously — a neglected pool hurts value.


Search Pool Homes by City

Looking for a pool home in a specific town? Browse by city:

Lynn pool homes  |  Swampscott pool homes  |  Marblehead pool homes  |  Salem pool homes  |  Beverly pool homes  |  Peabody pool homes  |  Wakefield pool homes  |  Revere pool homes  |  Nahant pool homes  |  Saugus pool homes  |  All North Shore pool homes


Work With a Local Agent Who Knows Pool Homes

I'm Marc Fiore, a top 1% Realtor based in Lynn, MA with over 10 years helping buyers find the right home across the North Shore and Greater Boston. I've helped buyers navigate pool home purchases — from negotiating repairs after pool inspections to understanding the true cost of ownership before making an offer. If you're serious about finding a pool home, let's talk.

Already Own a Pool Home? Find Out What It's Worth.

Pool homes command a premium in this market. Get a free, accurate valuation that accounts for your pool and property.

Get My Free Valuation →
 

Want to Sell Your Pool Home Fast?

Skip the listing process entirely. Get a fair cash offer on your Massachusetts home — pool included — and close on your timeline.

Get My Cash Offer →

Massachusetts Homes with Pools for Sale

Browse all current pool home listings below — updated every 15 minutes directly from MLS.

Marc Fiore — North Shore MA Real Estate Agent

Top 1% Realtor | 10+ Years of Local Experience

Serving Lynn, Swampscott, Marblehead, Salem & All North Shore Towns

📞 339-203-1109

Available Homes With Pools – Updated Daily

$565,000
4 Beds 1 Baths 73579346 MLS ACTIVE Status
A HOME WITH SPACE, POTENTIAL & ROOM TO MAKE IT YOUR OWN! After being in the SAME FAMILY for 40 years, this 8-room, 4-bedroom Cape is ready for its new owners to bring their vision to make it shine! Perfectly situated on a CORNER LOT with a FENCED IN YARD, this home offers PLENTY OF SPACE both inside and out. The NEWLY PAINTED front porch welcomes you into a much-needed MUDROOM—the perfect spot to kick off your boots and hang your coat before coming inside. The OPEN FLOOR plan, featuring a generously sized KITCHEN with GRANITE countertops, DINING ROOM, and LIVING ROOM, creates an inviting space for everyday living and entertaining. Filled with NATURAL LIGHT, the COZY DEN features a PELLET STOVE for added warmth and offers direct access to the COMPOSITE DECK overlooking the SPACIOUS BACK YARD. Complete with an in-ground pool, the backyard is the perfect setting for SUMMER BARBECUES, ENTERTAINING FRIENDS, FAMILY GATHERINGS, and OUTDOOR FUN throughout the year. HARDWOOD FLOORING continues into the two BEDROOMS on the main level, along with a full bath featuring a SKYLIGHT. Upstairs, two additional BEDROOMS provide plenty of space for family, guests, or a home office. The LOWER LEVEL offers even more room to spread out, along with convenient outdoor access to the backyard. Recently connected to town sewer, you can enjoy the peace of mind of having no septic system to maintain. Leaf filter installed on gutters. Close to shopping, restaurants and major highways. With PLENTY OF SPACE and OPPORTUNITY to make it your own, this well-loved home is ready for its next chapter!

1259 Shawsheen St, Tewksbury

Listing courtesy of Listing Agent: Rita Angelesco from Listing Office: LAER Realty Partners.

$1,375,000
5 Beds 6 Baths 73578403 MLS ACTIVE Status
Beautifully appointed & thoughtfully expanded, this exceptional 12-room 1940s Eastside Colonial seamlessly blends timeless architectural character w/sophisticated updates & modern family living. From the moment you enter, the home feels like something straight from the pages of a design magazine—elegant, inviting, & exceptionally well maintained.The show-stopping kitchen is the heart of the home, centered around a spectacular oversized island. Italian marble, abundant custom cabinetry, a farmhouse sink, 2 dishwashers, and an AGA Elise induction range create a space that is as beautiful as it is functional. A dramatic wall of windows above the expansive sink overlooks the extraordinary backyard oasis, bringing the outdoors into the heart of the home.The grounds are truly remarkable, with a built-in pool, outdoor kitchen, spacious dining deck, seasonal cabana, & even a charming treehouse. It is an entertainer’s dream & a private retreat for everyday enjoyment.The striking fireplaced living room, amazing sunroom & inviting family room provide gracious spaces for gathering, relaxing, & entertaining. A thoughtfully designed addition is seamlessly intergrated into the homes existing living space blending beautifully with the main house... With its own separate entrance this versatile space offers exceptional flexibilty & could easily accomodate a 1st fl in-law suite, guest quarters, or home office. Upstairs are 4 additional bdrms & 3 baths, including an ensuite. Another bdrm enjoys access to an adjoining reading room & a back staircase, offering tremendous versatility for families. The lower level adds even more living & rec space w/2 playrooms featuring an electric fireplace, shiplap walls & a delightful nook designed as a clubhouse. Modern amenities include central air, owner-owned solar panels, a 2 car garage with direct entry, & an EV charger. Ideally located for commuters, this expansive home is approximately 7 miles from Boston & close to the MBTA bus, Rt. 1, Bellevue CC , Mt Hood, & The Common Park. Melrose Square, with its restaurants, shops, & everyday amenities are nearby too. A rare combination of architectural charm, sophisticated design, incredible outdoor living, flexible space, & commuter convenience, this is a truly special home ready to be enjoyed for years to come! Check out the link under the video icon w/all of the updates or attached under the paper clip.

424 Upham Street, Melrose

Listing courtesy of Listing Agent: Leeman & Gately from Listing Office: Compass.

$925,000
2 Beds 2 Baths 73578369 MLS ACTIVE Status
An exceptional opportunity for first-time buyers or those looking to downsize without sacrificing quality, comfort, or character. Distinctive craftsmanship and timeless design define this beautifully maintained Burlington residence, where thoughtful details and enduring materials create a home of uncommon warmth and appeal. Offering three bedrooms and two full baths, the home is distinguished by custom craftsmanship, quality finishes, and architectural character throughout. A beautifully beamed kitchen anchors the home, featuring custom-built wood cabinetry crafted with exceptional attention to detail. Solid cherry doors and a finely finished maple staircase further enhance the home's inviting aesthetic, adding warmth, depth, and a sense of permanence.The generously proportioned finished lower level provides valuable additional living space, offering exceptional flexibility for a recreation room, entertaining area, home office, or private retreat.Outside, the property continues to impress with a spacious, level yard and a beautiful in-ground pool, creating a private and inviting setting for summer gatherings, outdoor recreation, and relaxed everyday enjoyment.Thoughtfully maintained and rich in character, this distinctive property offers a compelling blend of craftsmanship, functionality, and timeless appeal. Ideally situated in Burlington with convenient access to shopping, dining, major commuter routes, and an array of area amenities, 4 Nevada Road presents a rare opportunity to own a home where quality, authenticity, and enduring character take center stage.

4 Nevada Road, Burlington

Listing courtesy of Listing Agent: Andrea Jackson from Listing Office: Barrett Sotheby's International Realty.

$824,900
4 Beds 2 Baths 73575569 MLS ACTIVE Status
Welcome to 71 Martha Ave, a private retreat designed for comfortable living, effortless entertaining, and enjoying the outdoors. Tucked away on a desirable cul-de-sac and backing onto a peaceful wooded area, this 4-bedroom, 2-bath home offers a wonderful combination of privacy, versatility, and inviting living spaces. The fenced backyard is truly the centerpiece of the property, featuring a heated in-ground pool, two spacious deck areas, and an irrigation system—creating the perfect setting for summer gatherings, relaxing afternoons, and making memories with family and friends. Inside, the sun-filled first floor features a welcoming family room overlooking the backyard, a separate dining room, and an updated kitchen. Three generously sized bedrooms and an updated full bathroom complete the main level. The expansive lower level adds exceptional flexibility with a large fourth bedroom, comfortable family room, updated full bathroom, separate laundry room, and additional space ideal for a home office, guest area, hobby space, or workout room. Whether you're looking for a private backyard oasis, flexible living space, room to entertain, or a home that can adapt to your changing needs, 71 Martha Ave offers it all. Come experience the space, privacy, and lifestyle this special property has to offer.

71 Martha Ave, Tewksbury

Listing courtesy of Listing Agent: Mary Kelly from Listing Office: Century 21 Property Central Inc..

$899,900
4 Beds 4 Baths 73578223 MLS ACTIVE Status
HERE IS YOUR OPPORTUNITY TO OWN IN THE CITY WITH THE #1 ZIP CODE IN THE USA! REMARKABLE W. PEABODY PROPERTY WITH A LEGAL IN-LAW APARTMENT IN DESIRABLE ROLLING HILLS! The main level offers a wonderful open floor plan starting with the FP living room with HW floors & a bow window for added sunshine. Spacious kitchen/dining room area that offers a white cabinet kitchen, granite counters, dining area & opens seamlessly into the formal dining room for all those upcoming holidays. Both rooms also have HW floors & the dining room could be used as an optional first level family room. The primary bedroom offers a 1/2 bath. Two more bedrooms, all bedrooms with HW floors and a newly updated full bath finish the main level. LL consists of an IN-LAW apartment with new luxury vinyl flooring which consists of a living room, kitchen, bedroom and 3/4 bath. There is a family room on this level with a fireplace that could be used as a 2nd bedroom for the in-law. AMAZING fenced-in backyard with a salt-water in-ground pool, garden area, pergola, outdoor 1/2 bath, 12x20 shed and plenty of additional parking. GREAT space for someone in the trades that needs room for parking and storage. Two car heated garage connected by a laundry/ storage room with separate entrance for the in-law. Central air and updated heating. All of this in a neighborhood you will instantly fall in love with!

31 Paul Ave, Peabody

Listing courtesy of Listing Agent: Joyce Cucchiara from Listing Office: Coldwell Banker Realty - Lynnfield.

$1,199,000
6 Beds 4 Baths 73577501 MLS ACTIVE Status
Welcome to 78 Oak Street, a home meticulously cared for and loved by the same family for generations. Inside, the main residence has an architectural richness that simply can’t be recreated in new construction. Exposed wood beams, warm natural materials, a gas fireplace and rooms with their own distinct character give the home a sense of history and permanence. The generous first floor allows plenty of space for cooking, gathering, working, relaxing and hosting, while three bedrooms are tucked upstairs. The indoor heated pool and hot tub make this property even more remarkable, offering a private place to swim, entertain, and unwind throughout the year. At the back of the home, a three-season room opens to a patio with a built-in grill and outdoor gas fireplace. Legally a two-family, the property lives more like a main residence with completely separate accommodations for extended family, guests or rental income. The private 1-2 bedroom apartment has its own entrance and basement, with no shared walls with the main house. An attached barn with loft sits between the two residences, providing substantial storage as well as exciting potential for future finishing or development. The expansive lot offers a broad, level yard around the house before rising up the hillside to elevated views. A two-car garage adds everyday practicality. All of this is set in Greenwood, one of Wakefield’s most convenient and coveted neighborhoods, .5 miles to the commuter rail, shops, restaurants and major routes. Rich in character and exceptionally versatile, 78 Oak Street is a home that could never be mistaken for anything ordinary!

78 Oak St, Wakefield

Listing courtesy of Listing Agent: Alexis Surpitski MacIntyre from Listing Office: Ocean's Edge Real Estate.

$1,300,000
4 Beds 4 Baths 73577261 MLS ACTIVE Status
Welcome to this classic Colonial, ideally situated in the highly sought-after Newcastle Estates neighborhood. Offering a blend of flexible living space, privacy, and outdoor enjoyment, this home is designed for both everyday living and entertaining. Step inside to an expansive foyer that leads to a spacious kitchen and inviting family room, complete with a large fireplace. A bright sunroom provides additional living space and offers the perfect spot to enjoy the seasons year-round. The first floor also has a dedicated office, bathroom, and formal living room, currently being used as a game room. The lower-level is finished for additional flexibility as a playroom, home gym, or flex space and features a cedar/wine closet. Upstairs, the spacious primary suite offers a true retreat with plenty of room to relax and unwind. Three additional well-sized bedrooms and a full bathroom with laundry complete the second floor. Outside, enjoy your own private backyard oasis with a deck, inground pool, cabana complete with a bathroom and an outdoor shower, ideal for summer gatherings, entertaining, or simply relaxing at home. Set on a large lot in a peaceful, private setting, this home offers a desirable layout, versatile living spaces, and an unbeatable location close to shopping, restaurants, schools, and major highways. With plenty of room to live, entertain, and make it your own, this is the space, privacy, and lifestyle you've been waiting for. SHOWINGS BEGIN AT THE OPEN HOUSE WEDNESDAY 9/16 4:30-6:00

282 Blue Ridge Rd, North Andover

Listing courtesy of Listing Agent: Sharon Coskren from Listing Office: Leading Edge Real Estate.

Start Your Search

The property listing data and information, or the Images, set forth herein were provided to MLS Property Information Network, Inc. from third party sources, including sellers, lessors, landlords and public records, and were compiled by MLS Property Information Network, Inc. The property listing data and information, and the Images, are for the personal, non commercial use of consumers having a good faith interest in purchasing, leasing or renting listed properties of the type displayed to them and may not be used for any purpose other than to identify prospective properties which such consumers may have a good faith interest in purchasing, leasing or renting. MLS Property Information Network, Inc. and its subscribers disclaim any and all representations and warranties as to the accuracy of the property listing data and information, or as to the accuracy of any of the Images, set forth herein.