5 Carol Ann Rd, Peabody, MA 01960
- $995,000
- 5
- BD
- 5
- BA
- 3,997
- SqFt








- List Price
- $995,000
- Days on Market
- 2
- Status
- NEW
- MLS#
- 73559789
- Bedrooms
- 5
- Bathrooms
- 5
- Full Baths
- 4
- Half Baths
- 1
- Living Area
- 3,997
- Lot Size (Acres)
- 0.45
- Style
- Garrison
- Year Built
- 1987
Property Description
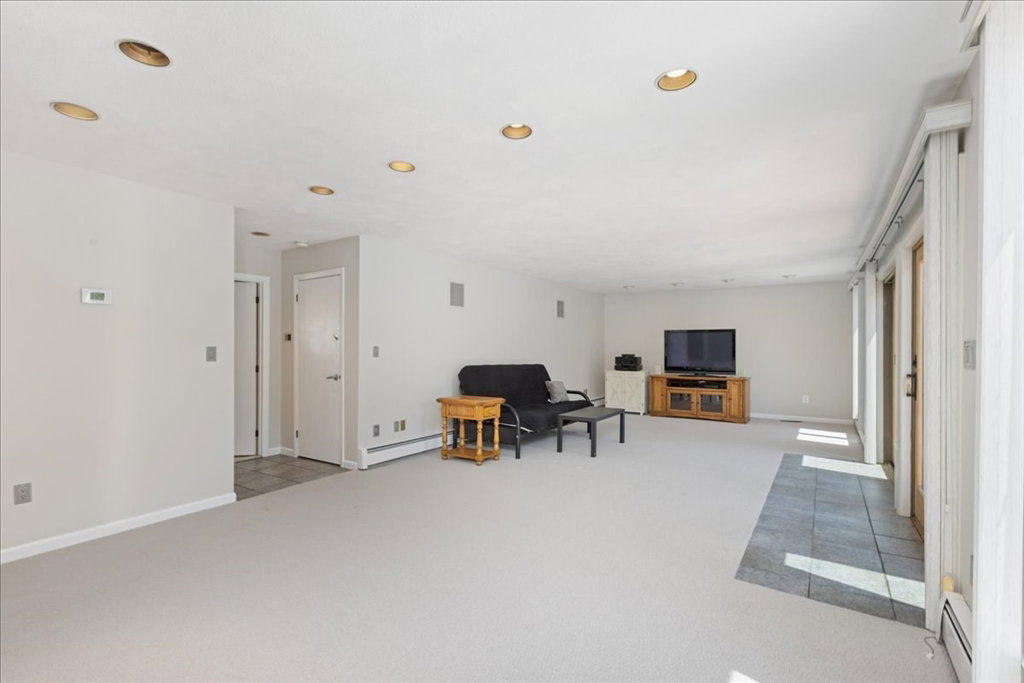
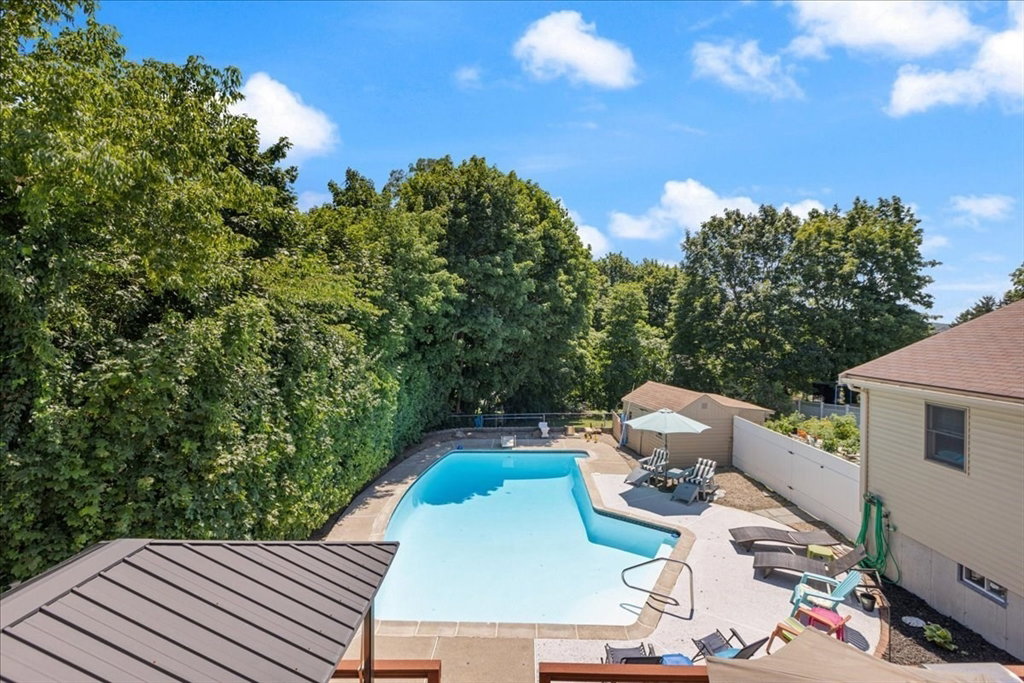
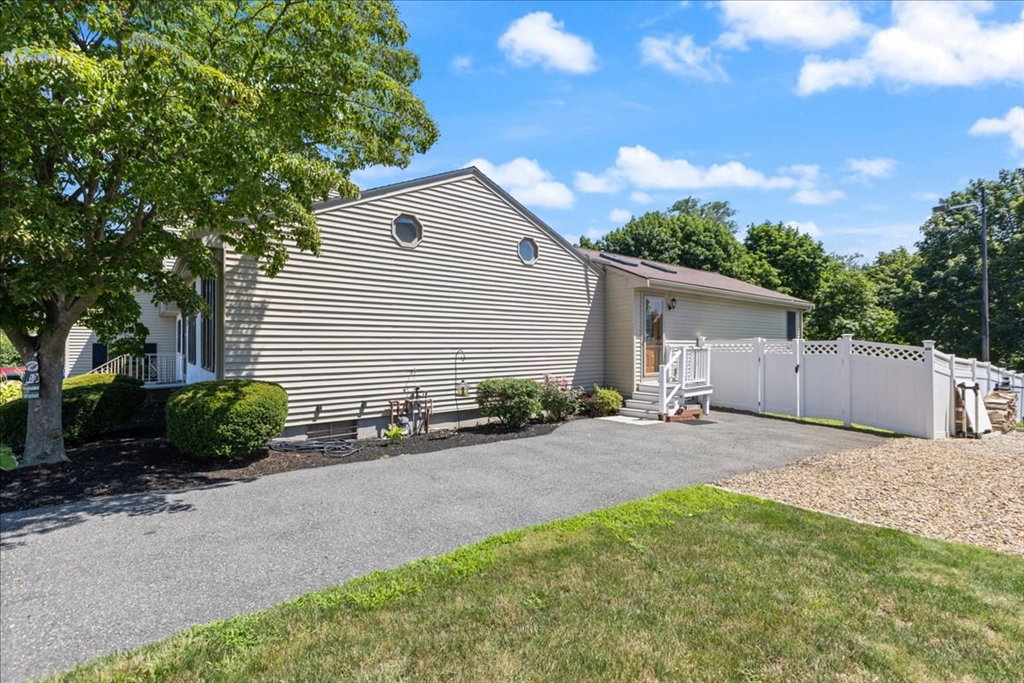
Homes offering this level of flexibility are hard to find. With nearly 4,000 square feet of thoughtfully designed living space, an in-law apartment with its own entrance and separate driveway, and exceptional indoor and outdoor living areas, this property is designed to accommodate the way people live today while adapting to changing needs for years to come. The main home centers around an open-concept kitchen overlooking the dining area and family room, creating an inviting space for everyday living and effortless entertaining. A separate valuated living room provides additional gathering space, while the attached two-car garage offers direct access into the home. An oversized composite deck overlooks the in-ground pool, gazebo, and private backyard, creating the perfect backdrop for summer barbecues, pool parties, or relaxing evenings outdoors. The yard extends beyond the pool to include plenty of green space and an established garden, offering room to entertain, play, garden, and enjoy the outdoors. Upstairs, the spacious primary suite features a walk-in closet, a private balcony, and an oversized bath, complemented by two additional bedrooms and hallway walk-in closet. The in-law apartment provides outstanding flexibility with its own kitchen, living room, bedroom, 1.5 bathrooms, laundry hookups, private entrance, and separate driveway, making it ideal for multigenerational living, extended family, long-term guests, or live-in caregivers. The finished lower level expands the home's possibilities even further with recreation space, a full bath, laundry, abundant storage, and a separate room offering excellent potential for an au pair suite, guest accommodations, or additional finished living space. Lovingly maintained and move-in ready, this home presents an exceptional opportunity to personalize the finishes over time while enjoying a layout that would be difficult to replicate today. Conveniently located near shopping, dining, parks, and major commuter routes, this is a rare opportunity to own a home that offers the space, flexibility, and lifestyle to grow with you for years to come.
/u.realgeeks.media/marcfiorerealestate/MARC_FIORE.LOGOpng.png)
Additional Information
- Taxes
- $10,058
- Interior Features
- Bathroom - Full, Closet, Open Floorplan, Recessed Lighting, Beadboard, Bathroom - Half, Bathroom - With Tub & Shower, Ceiling Fan(s), Vaulted Ceiling(s), Dining Area, Countertops - Stone/Granite/Solid, Breakfast Bar / Nook, Lighting - Pendant, Closet - Double, Live-in Help Quarters, Inlaw Apt.
- Parking Description
- Attached, Storage, Paved Drive, Off Street, Paved
- Lot Description
- Level
- Pool Description
- In Ground
- Water
- Public
- Sewer
- Public Sewer
- High School
- Peabody
Mortgage Calculator
Listing courtesy of Listing Agent: The Pizzo Group from Listing Office: Aluxety.
The property listing data and information, or the Images, set forth herein were provided to MLS Property Information Network, Inc. from third party sources, including sellers, lessors, landlords and public records, and were compiled by MLS Property Information Network, Inc. The property listing data and information, and the Images, are for the personal, non commercial use of consumers having a good faith interest in purchasing, leasing or renting listed properties of the type displayed to them and may not be used for any purpose other than to identify prospective properties which such consumers may have a good faith interest in purchasing, leasing or renting. MLS Property Information Network, Inc. and its subscribers disclaim any and all representations and warranties as to the accuracy of the property listing data and information, or as to the accuracy of any of the Images, set forth herein.