1B Fletcher Way Unit 128A-B, Salem, MA 01970
- $499,000
- 2
- BD
- 2
- BA
- 1,600
- SqFt












- List Price
- $499,000
- Days on Market
- 0
- Status
- NEW
- MLS#
- 73556172
- Bedrooms
- 2
- Bathrooms
- 2
- Full Baths
- 1
- Half Baths
- 1
- Living Area
- 1,600
- Year Built
- 1980
Property Description
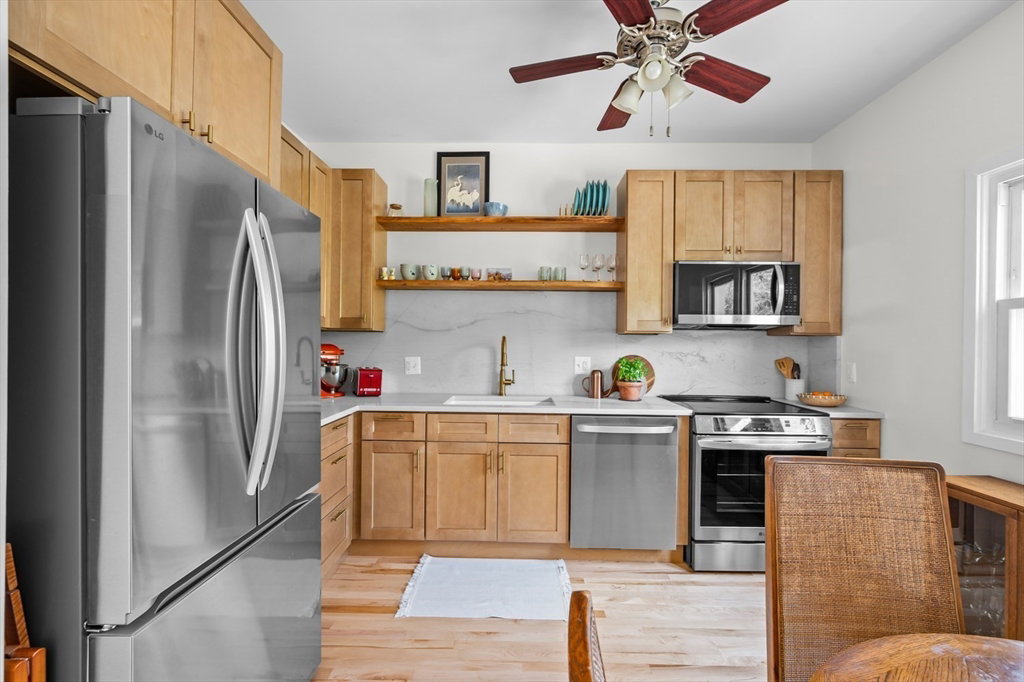
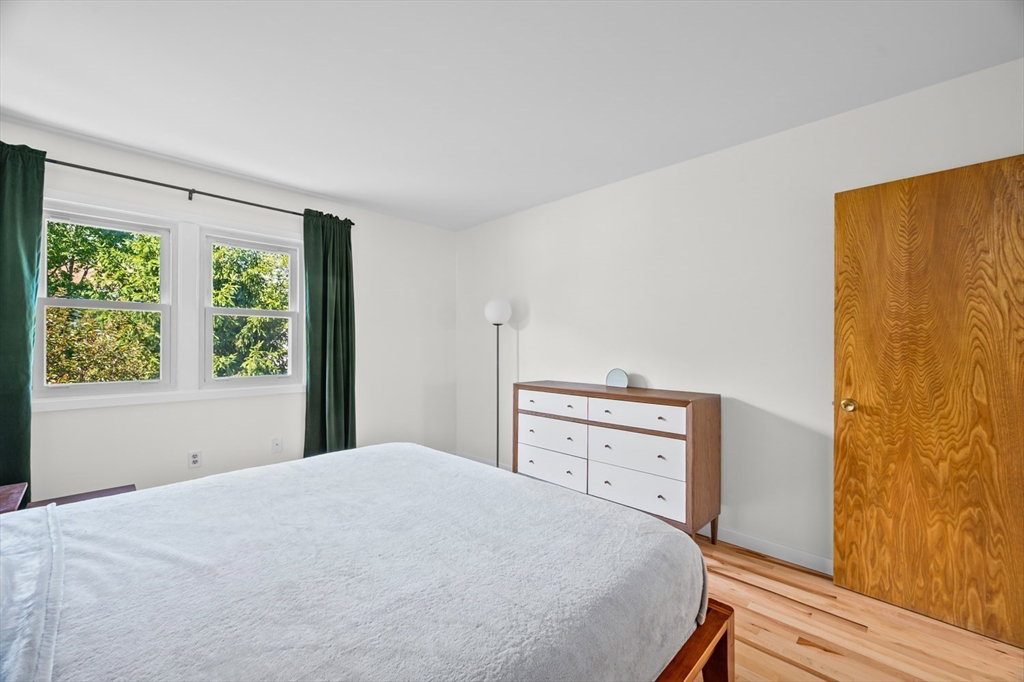
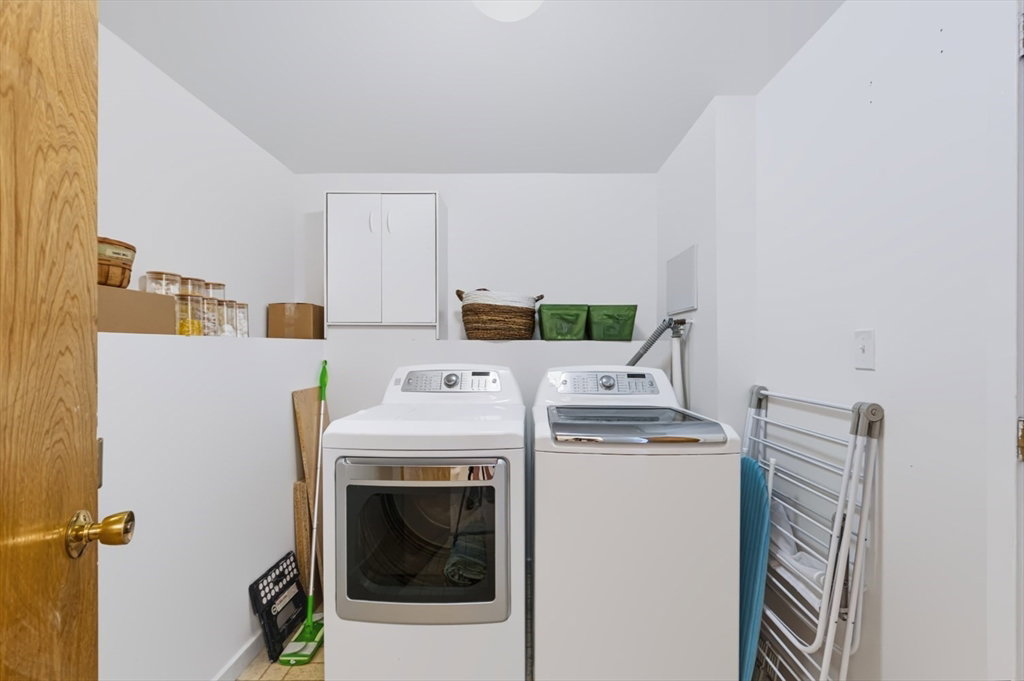
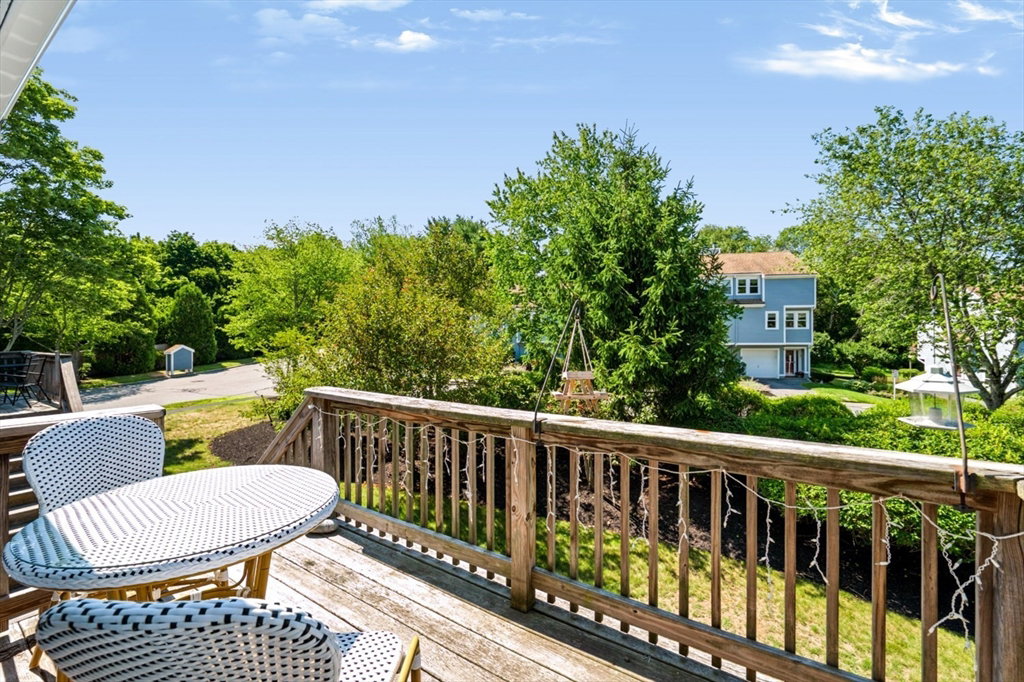
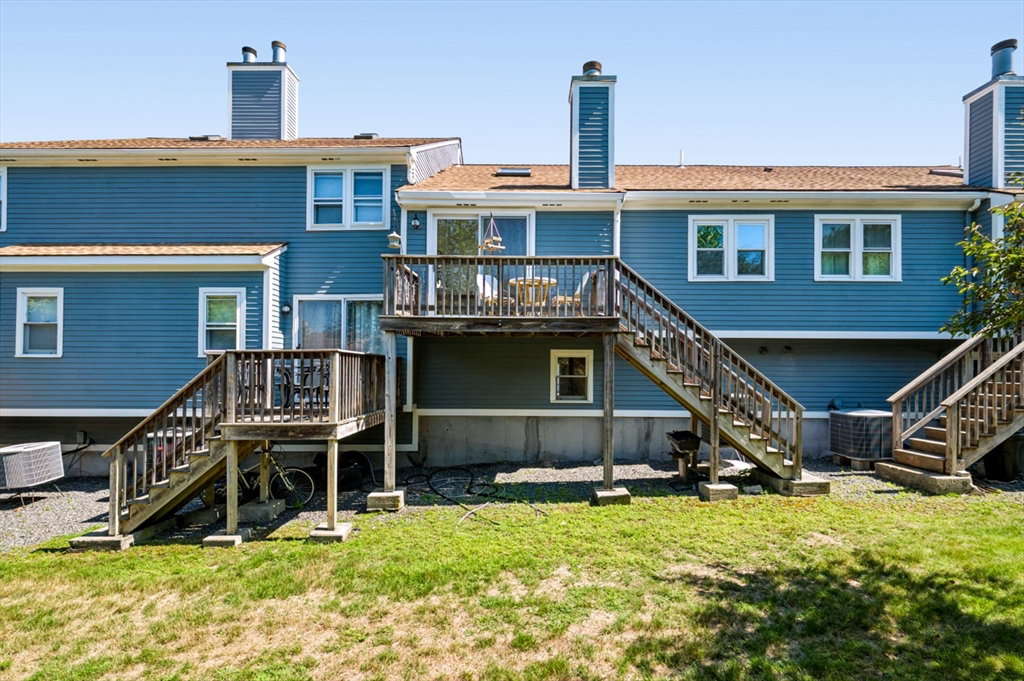
Don't wait on this one! What was to be their forever home, has resulted in many upgrades to this unit at Pickman Park. Because of a job relocation, this is your opportunity to purchase a move-in condition, 2BR 1.5 bath condo. This townhouse has a new kitchen with upgraded appliances, convection/air fry oven, fireclay workstation sink and quartzite countertops. Other updates include a new bath with quartzite vanity top, travertine tile flooring and a marble pebble tiled shower, and recently installed maple hardwood floors throughout the living area. Vaulted living room, with a wood burning fireplace, provides access to the deck. Freshly painted interior (no more popcorn ceilings except the garage!). Bonus office/extra room located on the first floor (walk-in level), along with the laundry room and 1/2 bath. When you are not enjoying the comfort of the central air, you can go for a swim in the association pool. Enjoy the convenience of the attached one car garage, in addition to an off street parking space. Located minutes to downtown Salem and the commuter rail. Showings begin at the Open House Saturday 10:00-11:30, and Sunday 2-3:30
/u.realgeeks.media/marcfiorerealestate/MARC_FIORE.LOGOpng.png)
Additional Information
- Taxes
- $4,719
- Interior Features
- Bonus Room, Central Vacuum
- Parking Description
- Under, Off Street
- Pool Description
- Association, In Ground
- Water
- Public
- Sewer
- Public Sewer
Mortgage Calculator
Listing courtesy of Listing Agent: Kathleen Thompson from Listing Office: Churchill Properties.
The property listing data and information, or the Images, set forth herein were provided to MLS Property Information Network, Inc. from third party sources, including sellers, lessors, landlords and public records, and were compiled by MLS Property Information Network, Inc. The property listing data and information, and the Images, are for the personal, non commercial use of consumers having a good faith interest in purchasing, leasing or renting listed properties of the type displayed to them and may not be used for any purpose other than to identify prospective properties which such consumers may have a good faith interest in purchasing, leasing or renting. MLS Property Information Network, Inc. and its subscribers disclaim any and all representations and warranties as to the accuracy of the property listing data and information, or as to the accuracy of any of the Images, set forth herein.