25 Lisa Lane, Reading, MA 01867
- $929,900
- 3
- BD
- 2
- BA
- 2,156
- SqFt








- List Price
- $929,900
- Days on Market
- 0
- Status
- NEW
- MLS#
- 73555815
- Bedrooms
- 3
- Bathrooms
- 2
- Full Baths
- 2
- Living Area
- 2,156
- Lot Size (Acres)
- 0.46
- Style
- Split Entry
- Year Built
- 1976
Property Description
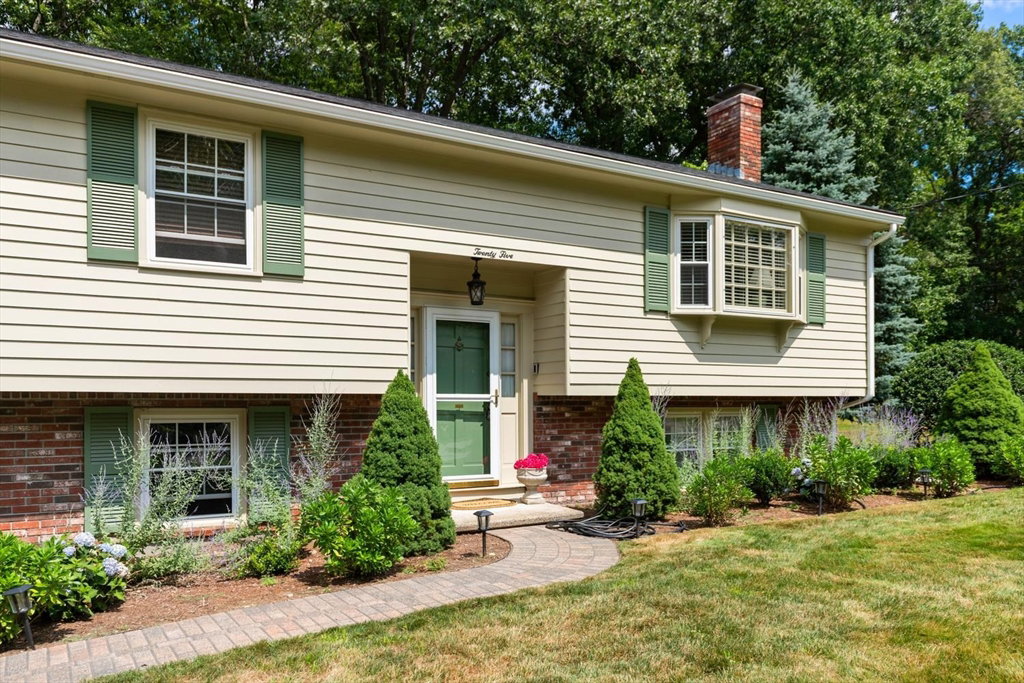
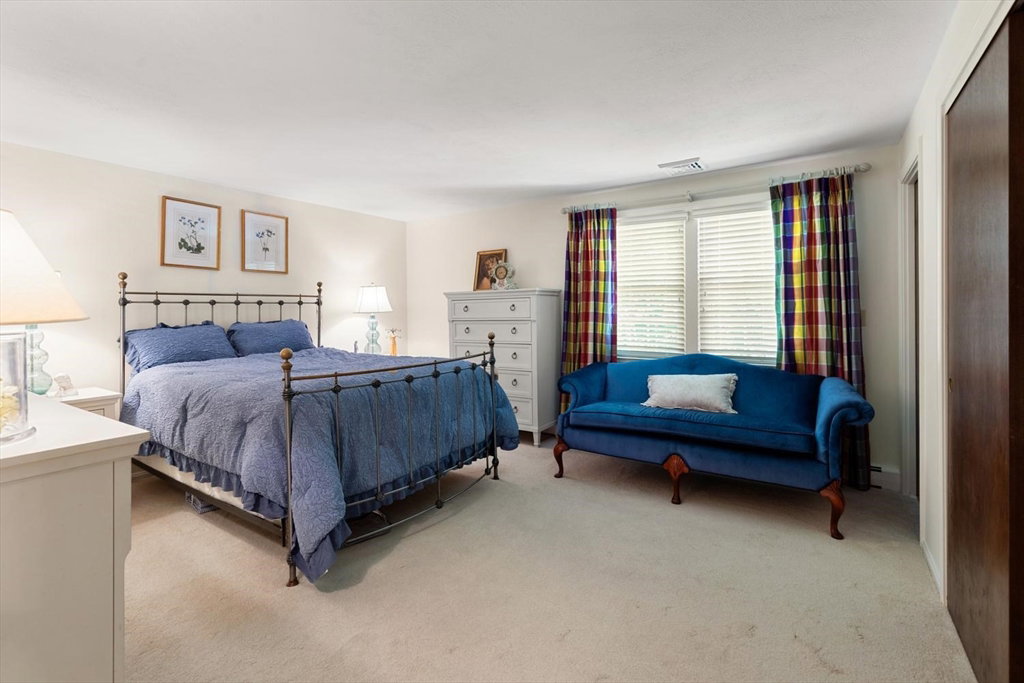
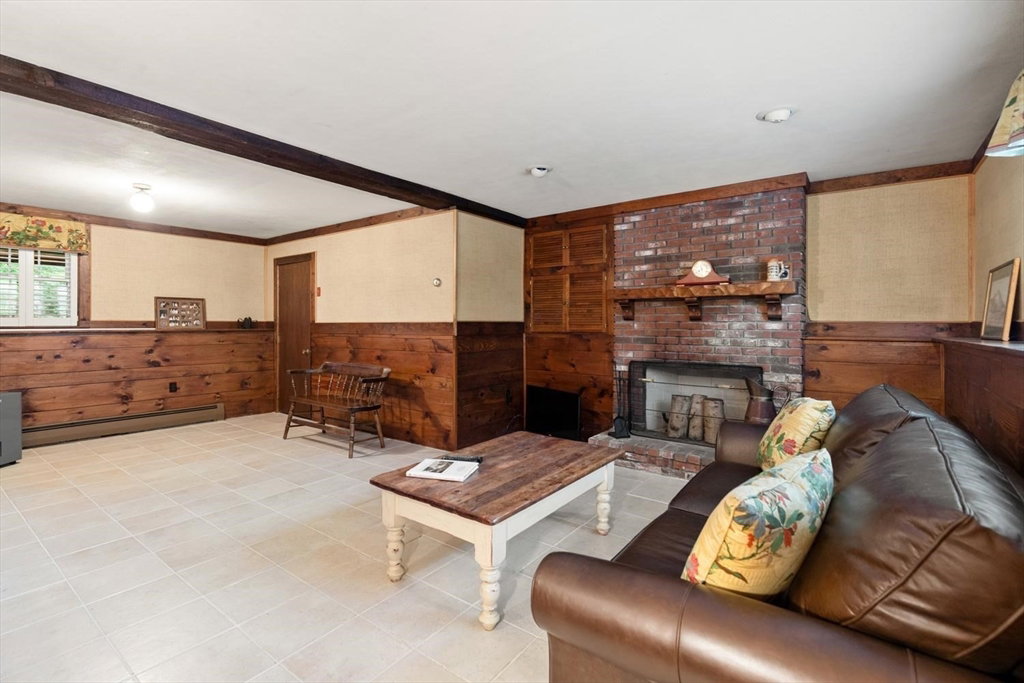
Tucked away at the end of a tranquil cul-de-sac atop a spacious landscaped lot in a coveted West Side location, this exceptional home is impeccably kept & offers effortless single level living with the added benefit of a finished lower level complete with cozy fireplaced family room, full bath, laundry & convenient direct access to the 2-car garage. Features a host of updates including new roof, exterior paint, deck/stairs & a recently upgraded eat-in kitchen outfitted with custom cabinets, quartz counters & sleek stainless steel appliances ('25). Lovely, sun-splashed living room with bow window opens to gracious dining room accented by classic wainscotting. Sliders lead to a stunning sunroom/den with soaring ceiling & 3 walls of windows, creating a versatile space for relaxing or entertaining. Hardwood floors in the living room, dining room & kitchen add character & charm. Down the hall are 3 nicely sized bedrooms, including a primary with double closet & access to the full bath. Great storage space & flexibility throughout. Beautiful setting, yet only minutes to I-95, shops, dining & everyday conveniences. This move-in ready “gem” truly is the perfect balance of suburban peace, comfort & convenience.
/u.realgeeks.media/marcfiorerealestate/MARC_FIORE.LOGOpng.png)
Additional Information
- Taxes
- $9,781
- Interior Features
- Ceiling Fan(s), Vaulted Ceiling(s), Closet/Cabinets - Custom Built, Slider, Sun Room
- Parking Description
- Attached, Under, Oversized, Paved Drive, Off Street, Paved
- Lot Description
- Other
- Water
- Public
- Sewer
- Public Sewer
Mortgage Calculator
Listing courtesy of Listing Agent: John Veneziano from Listing Office: REMAX Andrew Realty Services.
The property listing data and information, or the Images, set forth herein were provided to MLS Property Information Network, Inc. from third party sources, including sellers, lessors, landlords and public records, and were compiled by MLS Property Information Network, Inc. The property listing data and information, and the Images, are for the personal, non commercial use of consumers having a good faith interest in purchasing, leasing or renting listed properties of the type displayed to them and may not be used for any purpose other than to identify prospective properties which such consumers may have a good faith interest in purchasing, leasing or renting. MLS Property Information Network, Inc. and its subscribers disclaim any and all representations and warranties as to the accuracy of the property listing data and information, or as to the accuracy of any of the Images, set forth herein.