1 Town Way, Winchester, MA 01890
- $1,749,000
- 3
- BD
- 4
- BA
- 3,010
- SqFt




- List Price
- $1,749,000
- Price Change
- ▼ $45,000 1788895393
- Days on Market
- 46
- Status
- ACTIVE
- MLS#
- 73555777
- Bedrooms
- 3
- Bathrooms
- 4
- Full Baths
- 3
- Half Baths
- 1
- Living Area
- 3,010
- Lot Size (Acres)
- 0.23
- Style
- Colonial
- Year Built
- 2026
Property Description
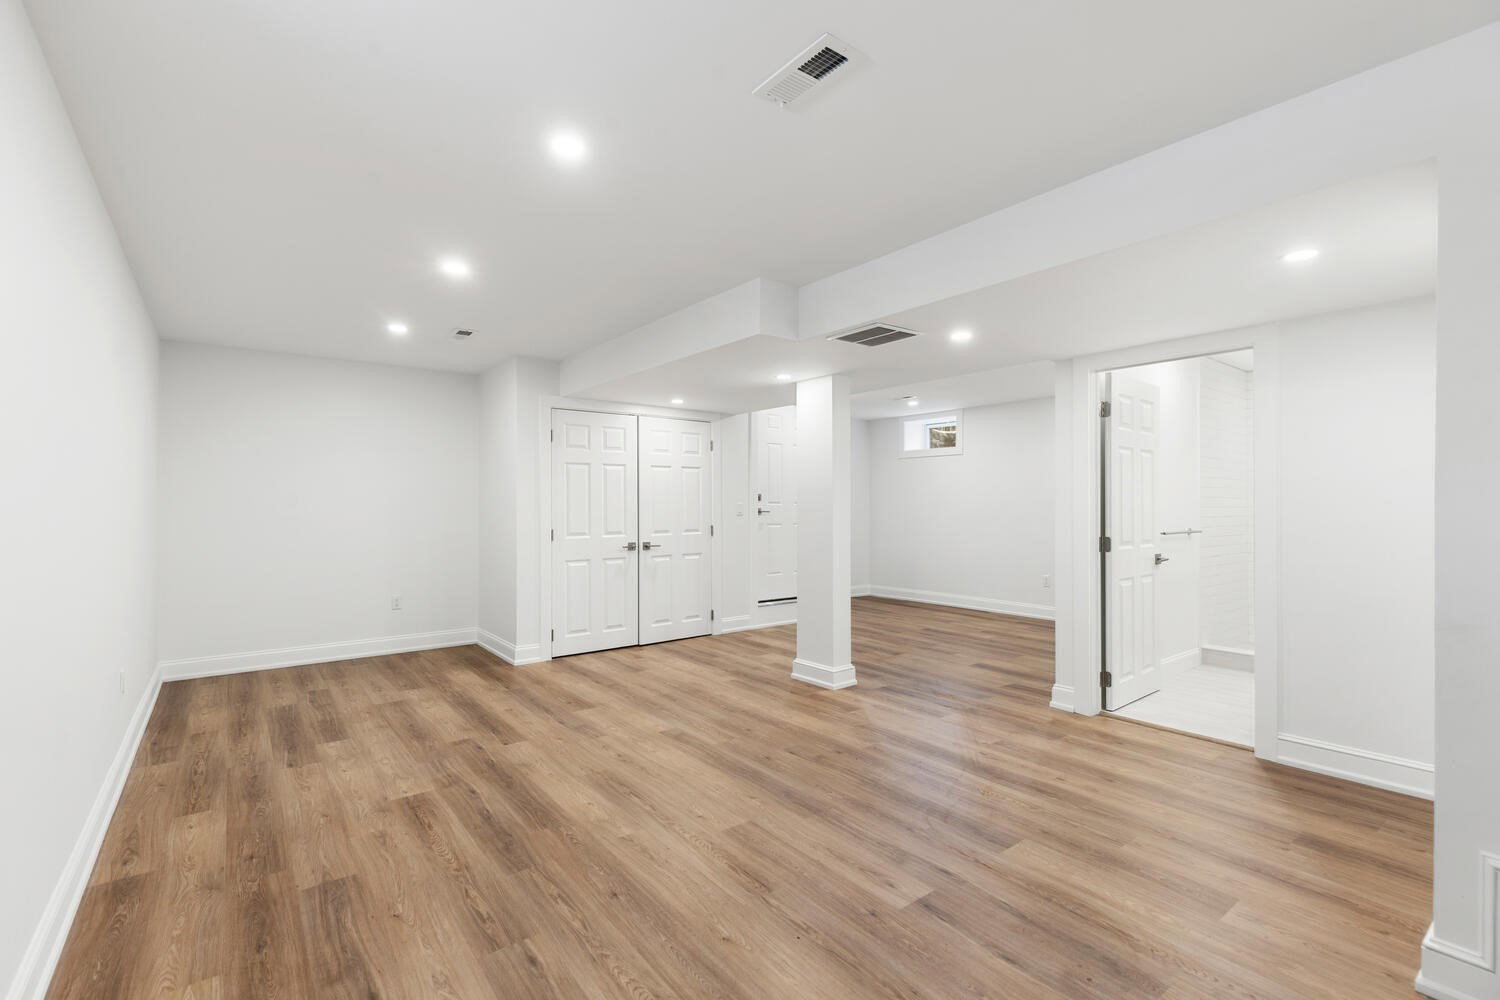
Welcome home to this beautifully renovated gem, perfectly positioned on a corner lot in the highly sought-after LINCOLN ELEMENTARY SCHOOL district! Warm, inviting, and truly move-in ready, this home offers the open-concept first floor today’s buyers are looking for—featuring a stunning kitchen that flows effortlessly into the dining and living areas, plus a sunken family room ideal for relaxing or entertaining. Step outside to enjoy the beautifully fenced-in yard, offering a private outdoor retreat for play, pets, gardening, or gatherings. Everyday convenience continues with a mudroom located directly off the driveway, multiple off-street parking spaces, and a two-car garage. The finished lower level includes a full bathroom and versatile flex space perfect for a recreation room, home gym, playroom, or media room. Upstairs, you’ll find three bedrooms, including a lovely primary suite with a spacious bedroom, walk-in closet, and full bath. Thoughtfully renovated from top to bottom, this home features all new systems for peace of mind and effortless modern living. Located just a short walk to Winchester’s vibrant town center and commuter rail.
/u.realgeeks.media/marcfiorerealestate/MARC_FIORE.LOGOpng.png)
Additional Information
- Taxes
- $15,048
- Interior Features
- Bathroom - Full, Recessed Lighting, Play Room
- Parking Description
- Attached, Garage Door Opener, Paved Drive, Off Street, Paved
- Lot Description
- Corner Lot
- Water
- Public
- Sewer
- Public Sewer
- Elementary School
- Lincoln
- Middle School
- Mccall
- High School
- Whs
Mortgage Calculator
Listing courtesy of Listing Agent: Vita Realty Group from Listing Office: Compass.
The property listing data and information, or the Images, set forth herein were provided to MLS Property Information Network, Inc. from third party sources, including sellers, lessors, landlords and public records, and were compiled by MLS Property Information Network, Inc. The property listing data and information, and the Images, are for the personal, non commercial use of consumers having a good faith interest in purchasing, leasing or renting listed properties of the type displayed to them and may not be used for any purpose other than to identify prospective properties which such consumers may have a good faith interest in purchasing, leasing or renting. MLS Property Information Network, Inc. and its subscribers disclaim any and all representations and warranties as to the accuracy of the property listing data and information, or as to the accuracy of any of the Images, set forth herein.