28 Parkway Road, Medford, MA 02155
- $899,000
- 4
- BD
- 2
- BA
- 1,783
- SqFt










- List Price
- $899,000
- Days on Market
- 0
- Status
- NEW
- MLS#
- 73555704
- Bedrooms
- 4
- Bathrooms
- 2
- Full Baths
- 1
- Half Baths
- 1
- Living Area
- 1,783
- Lot Size (Acres)
- 0.11
- Style
- Colonial
- Year Built
- 1928
Property Description
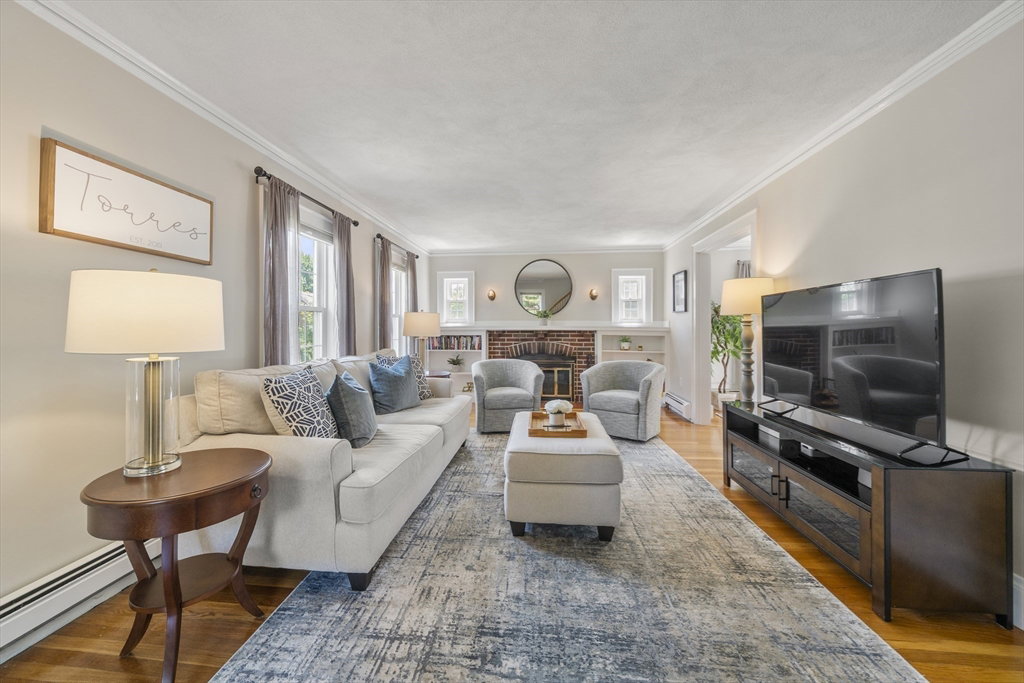
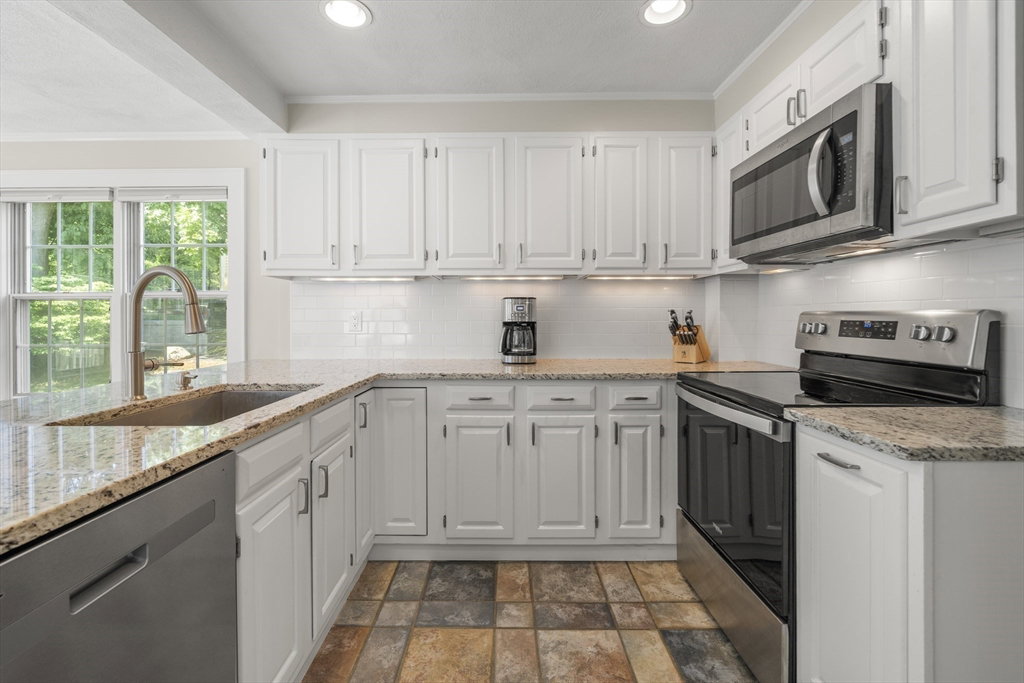
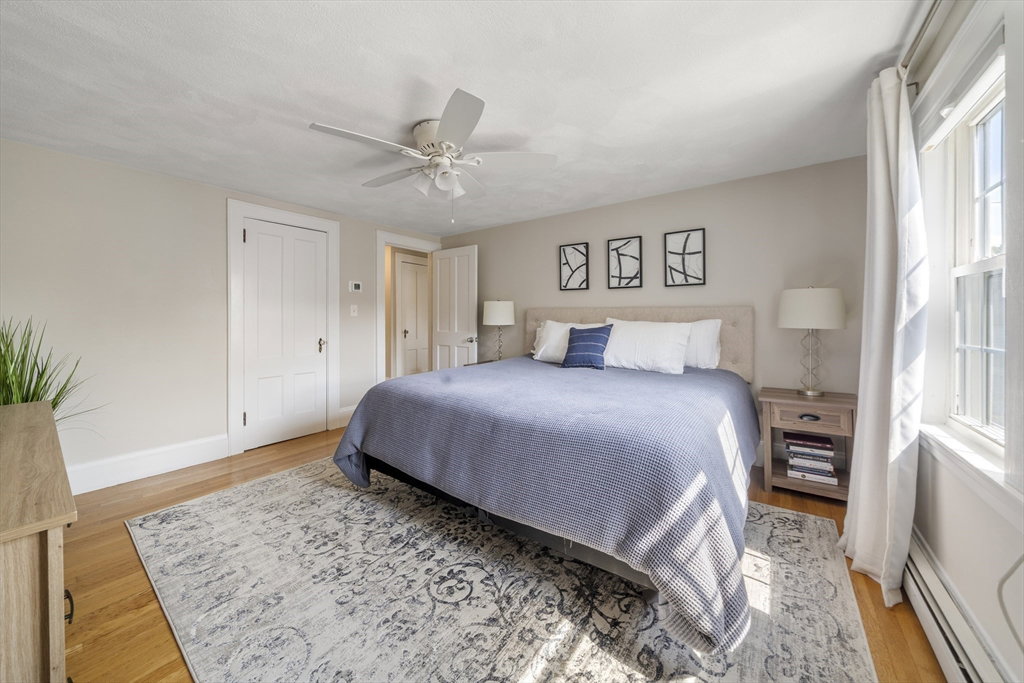
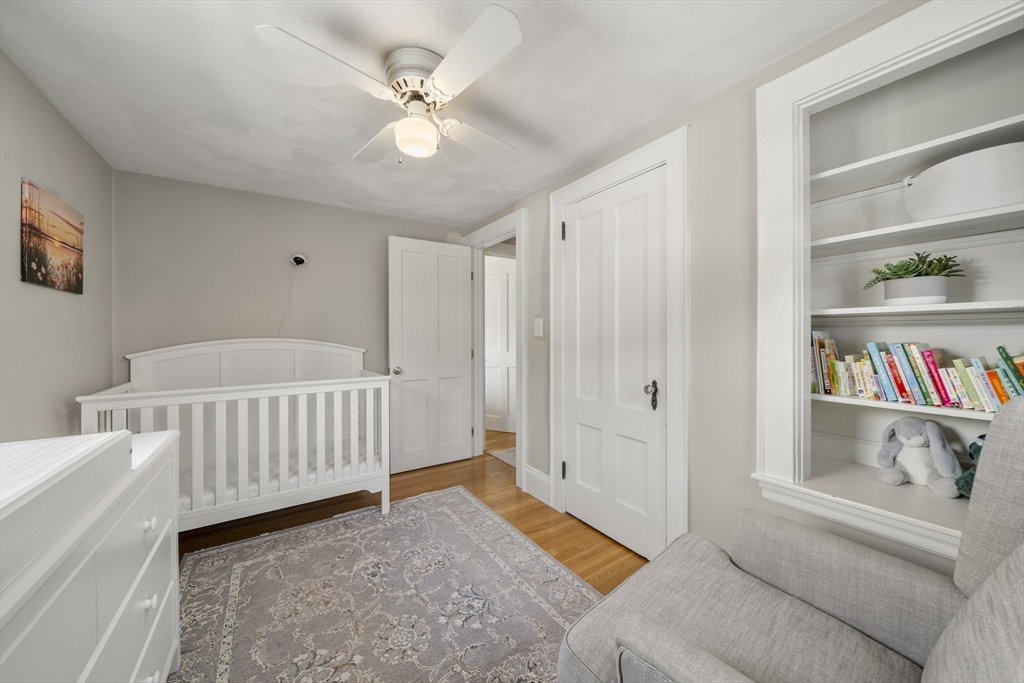
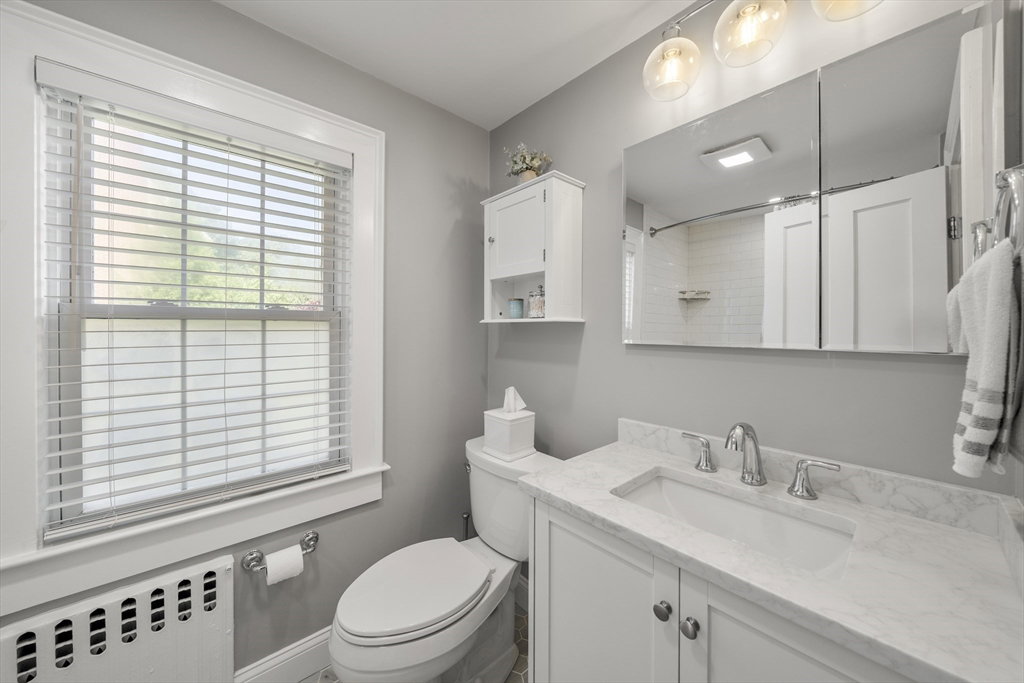
Welcome to 28 Parkway Road in desirable North Medford! This home has an abundance of natural light and showcases classic details including an original built-in china cabinet, wainscoting, crown molding, high ceilings, and hardwood flooring throughout. The spacious eat-in kitchen is ideal for everyday living and entertaining, featuring granite countertops, stainless steel appliances and plentiful cabinet space. It also features direct access to a large deck off the kitchen, perfect for summer gatherings and outdoor dining. Generously sized bedrooms provide comfortable living, while the walk-up attic offers exceptional flexibility for future expansion or additional storage. The lower level includes laundry as well as access to an attached garage. This beautifully maintained four-bedroom home offers the perfect blend of timeless character and modern updates. It is conveniently located with easy access to Boston, I-93, I-95, and public transportation and provides direct access to scenic walking trails of the Fells Reservation. The neighborhood also borders Wright’s Pond which is a popular spot for summer swimming. Additional features include: a new roof, a new heating system, updated kitchen with new appliances, updated bathrooms, new sprinkler system, 200 amps electrical panel, and more. Combining classic New England charm, functional living space, and a commuter-friendly location, this home is one you won't want to miss!
/u.realgeeks.media/marcfiorerealestate/MARC_FIORE.LOGOpng.png)
Additional Information
- Area
- North Medford
- Taxes
- $7,796
- Interior Features
- Walk-up Attic
- Parking Description
- Attached, Under, Garage Door Opener, Heated Garage, Storage, Garage Faces Side, Paved Drive, Shared Driveway, Off Street, On Street, Paved
- Lot Description
- Wooded, Easements
- Water
- Public
- Sewer
- Public Sewer
- Elementary School
- Roberts
- Middle School
- Mcglynn
- High School
- Mhs
Mortgage Calculator
Listing courtesy of Listing Agent: The Gaines Group from Listing Office: Compass.
The property listing data and information, or the Images, set forth herein were provided to MLS Property Information Network, Inc. from third party sources, including sellers, lessors, landlords and public records, and were compiled by MLS Property Information Network, Inc. The property listing data and information, and the Images, are for the personal, non commercial use of consumers having a good faith interest in purchasing, leasing or renting listed properties of the type displayed to them and may not be used for any purpose other than to identify prospective properties which such consumers may have a good faith interest in purchasing, leasing or renting. MLS Property Information Network, Inc. and its subscribers disclaim any and all representations and warranties as to the accuracy of the property listing data and information, or as to the accuracy of any of the Images, set forth herein.