55 Calumet St Unit 55, Revere, MA 02151
- $575,000
- 3
- BD
- 3
- BA
- 1,832
- SqFt





- List Price
- $575,000
- Days on Market
- 7
- Status
- ACTIVE
- MLS#
- 73552500
- Bedrooms
- 3
- Bathrooms
- 3
- Full Baths
- 2
- Half Baths
- 1
- Living Area
- 1,832
- Year Built
- 1987
Property Description
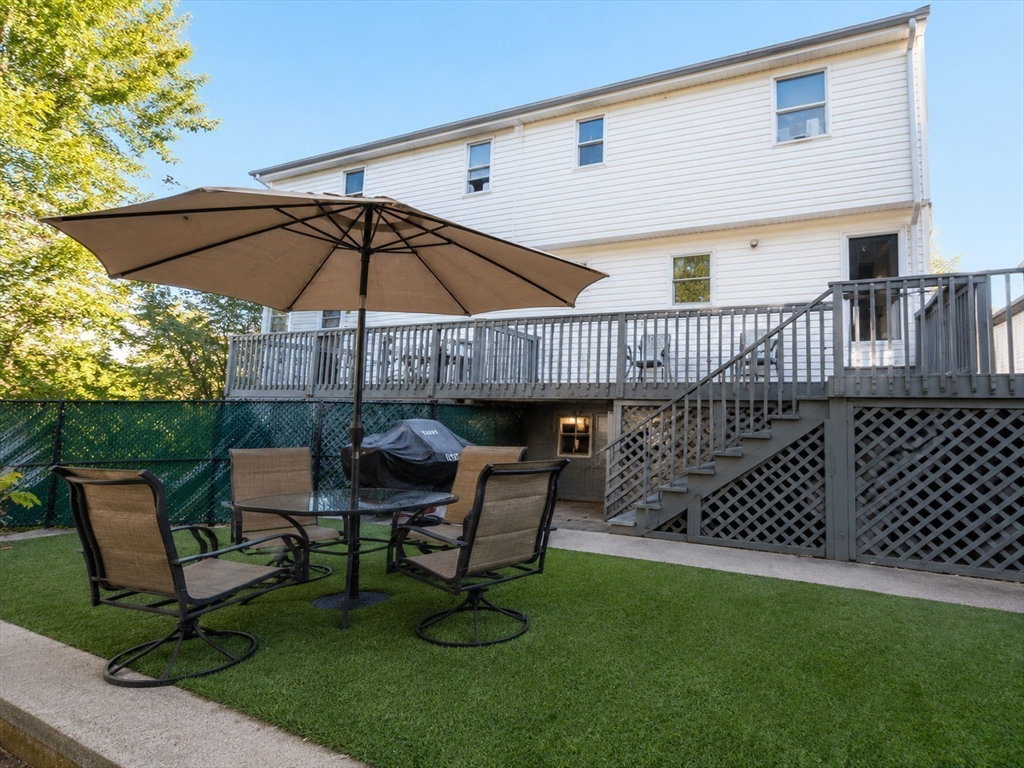
Welcome to this beautifully updated 2-bedroom 2 full bath and 2 half bath townhouse (public record states it as a 3 bedroom) The finished basement offers valuable flexibility for a home office, gym, TV room, or even a guest space. Perfectly situated within walking distance to Revere Beach and the Wonderland train station—with no HOA fee (just shared master insurance between two owners).. Enjoy your own private fenced yard, perfect for relaxing or entertaining. A rare opportunity to own a move-in-ready home in a prime, commuter-friendly location! OPEN HOUSE SATURDAY AND SUNDAY 11-12.30 easy to show!
/u.realgeeks.media/marcfiorerealestate/MARC_FIORE.LOGOpng.png)
Additional Information
- Taxes
- $3,913
- Water
- Public
- Sewer
- Public Sewer
Mortgage Calculator
Listing courtesy of Listing Agent: Juan Cano from Listing Office: Broad Sound Real Estate, LLC.
The property listing data and information, or the Images, set forth herein were provided to MLS Property Information Network, Inc. from third party sources, including sellers, lessors, landlords and public records, and were compiled by MLS Property Information Network, Inc. The property listing data and information, and the Images, are for the personal, non commercial use of consumers having a good faith interest in purchasing, leasing or renting listed properties of the type displayed to them and may not be used for any purpose other than to identify prospective properties which such consumers may have a good faith interest in purchasing, leasing or renting. MLS Property Information Network, Inc. and its subscribers disclaim any and all representations and warranties as to the accuracy of the property listing data and information, or as to the accuracy of any of the Images, set forth herein.