138 Marble St, Stoneham, MA 02180
- $749,900
- 3
- BD
- 2
- BA
- 1,686
- SqFt






- List Price
- $749,900
- Price Change
- ▼ $20,000 1784661829
- Days on Market
- 23
- Status
- BACK ON MARKET
- MLS#
- 73544989
- Bedrooms
- 3
- Bathrooms
- 2
- Full Baths
- 1
- Half Baths
- 1
- Living Area
- 1,686
- Lot Size (Acres)
- 0.14
- Style
- Colonial
- Year Built
- 1927
Property Description
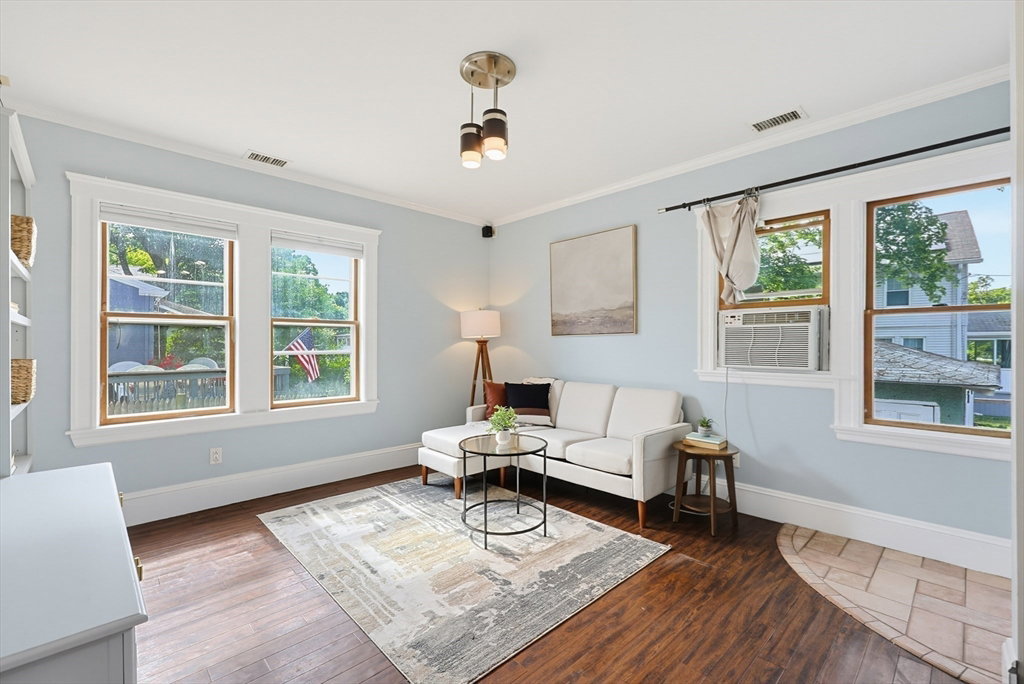
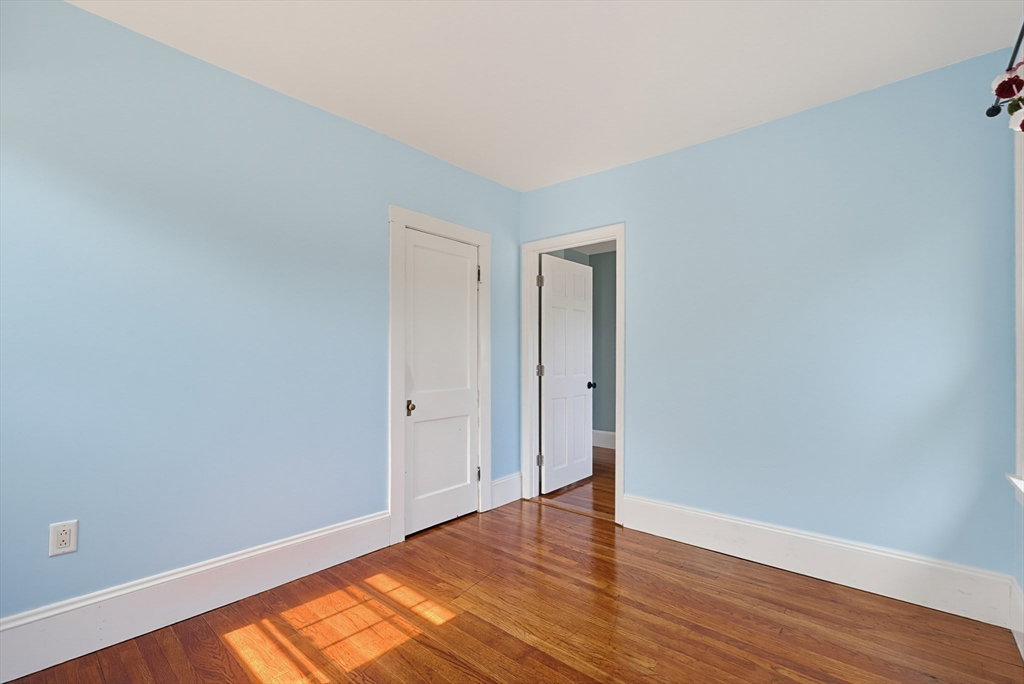
Proudly situated on a prime corner lot, this charming 3-bed, 1.5-bath Colonial welcomes you with an inviting wraparound porch. The open-concept kitchen features a vaulted ceiling, peninsula seating, brand-new stainless steel appliances, freshly painted cabinets, and new recessed lighting, flowing into the bright family room. The formal dining room offers a built-in china cabinet, while the living room features a cozy fireplace. Both showcase refinished hardwood floors. A half bath with laundry completes the main level. Upstairs, the primary bedroom offers skylights and a custom closet, plus two additional bedrooms, a full bath, and a linen closet. Enjoy a level backyard with a fenced area, detached one-car garage, double-wide paver driveway, and an unfinished basement with future potential. Close to Routes 93/95, shops, dining, the library, and schools. Next showing at the Open House on this Saturday, 8/1, at 11:00 AM to 12:30 PM - no exceptions.
/u.realgeeks.media/marcfiorerealestate/MARC_FIORE.LOGOpng.png)
Additional Information
- Taxes
- $7,018
- Interior Features
- Closet, Bathroom - Half, Chair Rail, Open Floorplan, Lighting - Overhead, Office
- Parking Description
- Detached, Off Street, Paved
- Lot Description
- Corner Lot, Level
- Water
- Public
- Sewer
- Public Sewer
- Accessibility Features
- No
- Elementary School
- Check W/ Supt.
- Middle School
- Check W/ Supt.
- High School
- Stoneham High
Mortgage Calculator
Listing courtesy of Listing Agent: Team Ladner from Listing Office: RE/MAX Harmony.
The property listing data and information, or the Images, set forth herein were provided to MLS Property Information Network, Inc. from third party sources, including sellers, lessors, landlords and public records, and were compiled by MLS Property Information Network, Inc. The property listing data and information, and the Images, are for the personal, non commercial use of consumers having a good faith interest in purchasing, leasing or renting listed properties of the type displayed to them and may not be used for any purpose other than to identify prospective properties which such consumers may have a good faith interest in purchasing, leasing or renting. MLS Property Information Network, Inc. and its subscribers disclaim any and all representations and warranties as to the accuracy of the property listing data and information, or as to the accuracy of any of the Images, set forth herein.