4 Calas Circle, Peabody, MA 01960
- $899,000
- 3
- BD
- 3
- BA
- 2,449
- SqFt









- List Price
- $899,000
- Price Change
- ▼ $30,900 1786990666
- Days on Market
- 76
- Status
- ACTIVE
- MLS#
- 73542911
- Bedrooms
- 3
- Bathrooms
- 3
- Full Baths
- 2
- Half Baths
- 1
- Living Area
- 2,449
- Lot Size (Acres)
- 0.43
- Style
- Cape
- Year Built
- 1994
Property Description
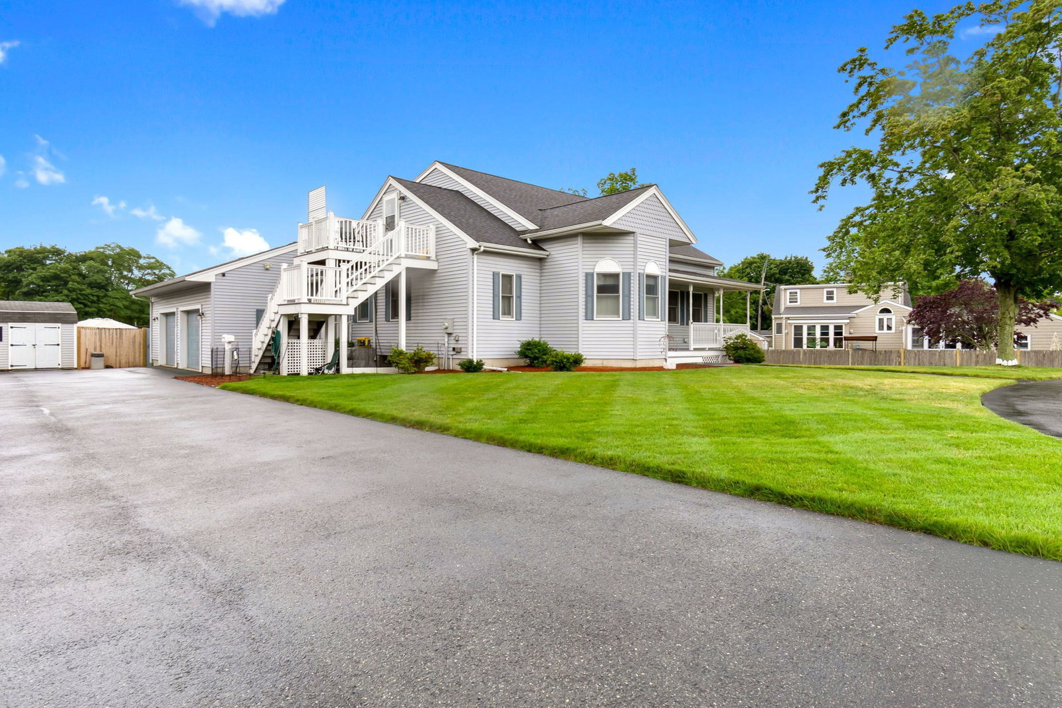
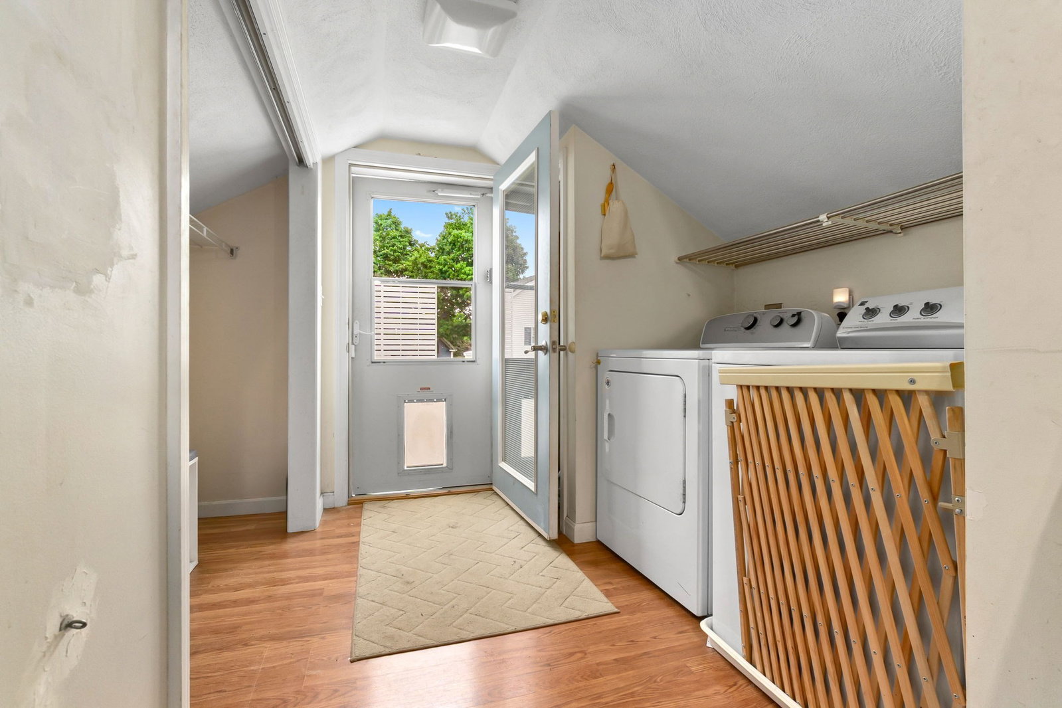
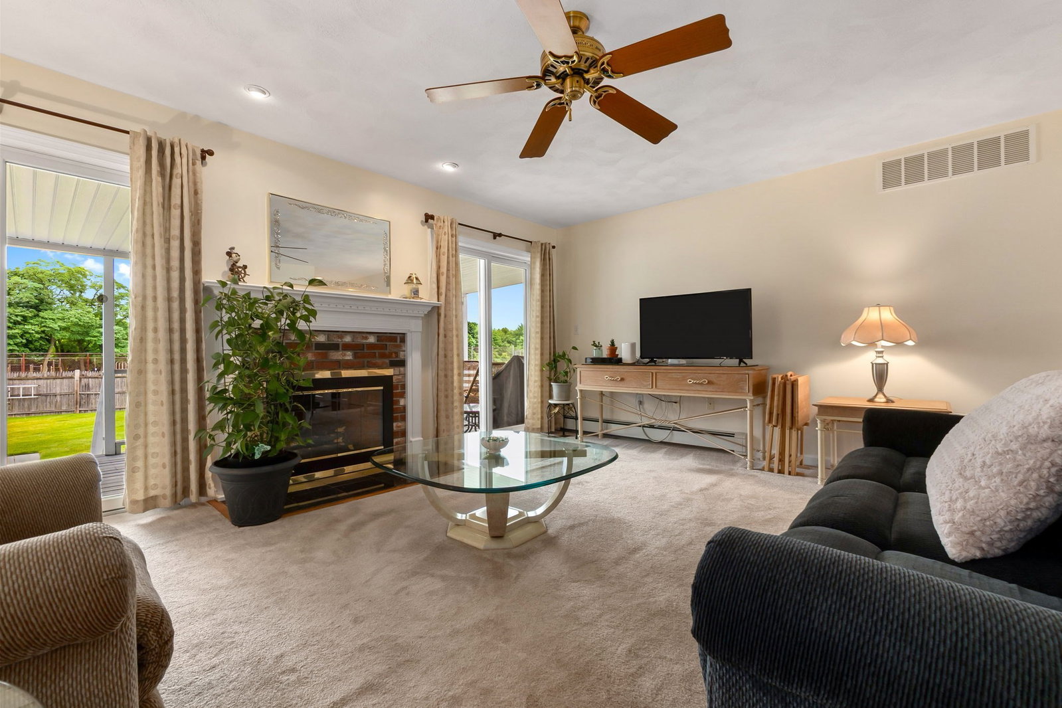
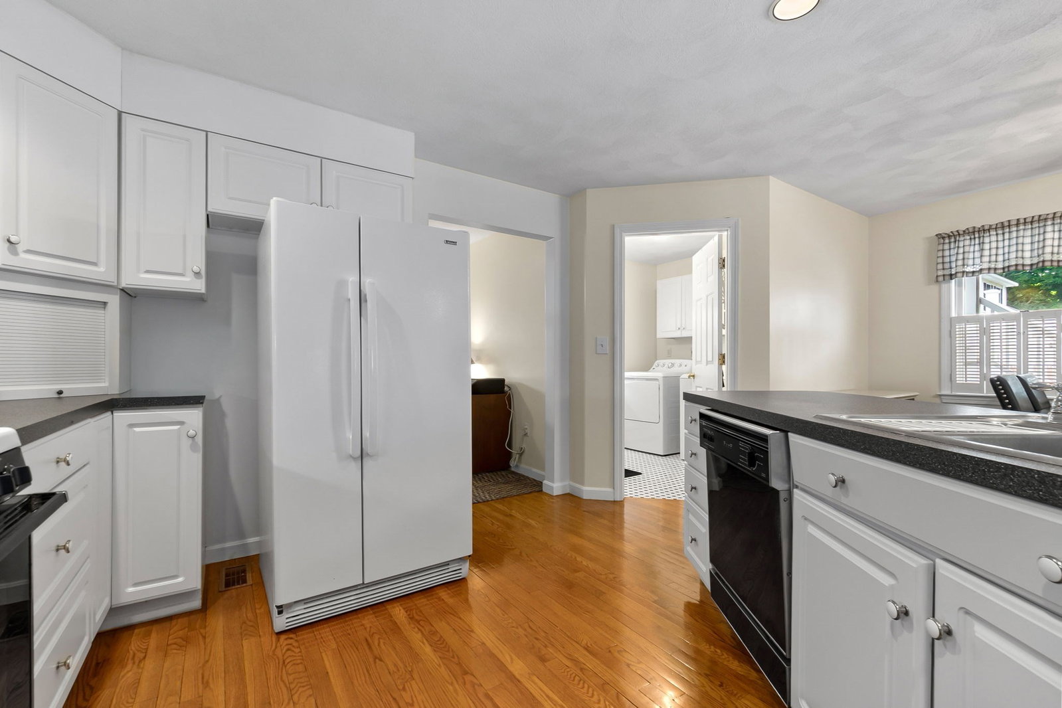
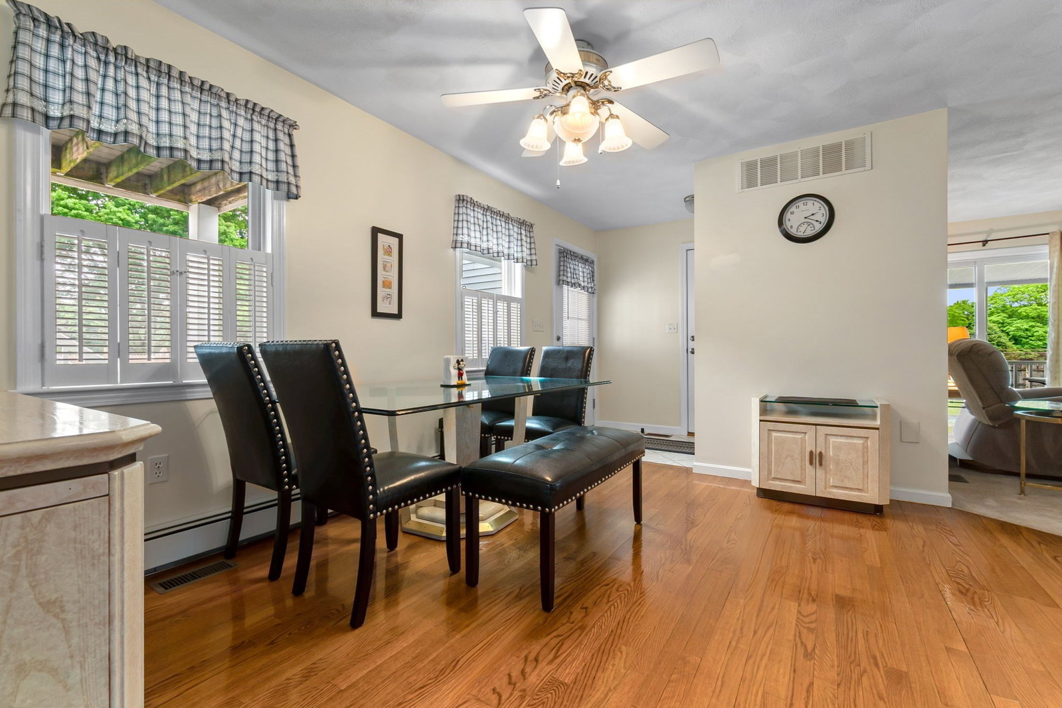
Beautiful Cape-style home on South Peabody cul-de-sac. First floor contains an immaculate kitchen/dining area with hardwood floors, laundry room with half bath (3-year-old washer and dryer); Den off kitchen with carpet squares over hardwood floors; Living Room with wall-to-wall carpeting, brick fireplace, sliders to patio, overlooking completely fenced-in yard; and king-size bedroom with wall-to-wall carpeting, walk-in closet and large private bath with whirlpool/jacuzzi tub, linen closet and double sink. The second floor has two bedrooms; a huge storage area with attic access; a full bathroom w/double sinks; kitchen/dining area with hardwood floors; and a den that leads to a private outside deck. In addition to all this, the full basement is high, dry and perfect for a workshop - with an exit to the back yard that has an extra large storage shed. Attached 2-car garage is heated w/sink.
/u.realgeeks.media/marcfiorerealestate/MARC_FIORE.LOGOpng.png)
Additional Information
- Area
- South Peabody
- Taxes
- $8,045
- Interior Features
- Ceiling Fan(s), Dining Area, Den, Kitchen, Central Vacuum
- Parking Description
- Attached, Garage Door Opener, Heated Garage, Storage, Workshop in Garage, Paved Drive, Off Street, Paved
- Lot Description
- Cul-De-Sac
- Water
- Public
- Sewer
- Public Sewer
- Elementary School
- South Memorial
- Middle School
- Higgins
- High School
- Veterans Memorial
Mortgage Calculator
Listing courtesy of Listing Agent: Marilyn Turley from Listing Office: Century 21 North East.
The property listing data and information, or the Images, set forth herein were provided to MLS Property Information Network, Inc. from third party sources, including sellers, lessors, landlords and public records, and were compiled by MLS Property Information Network, Inc. The property listing data and information, and the Images, are for the personal, non commercial use of consumers having a good faith interest in purchasing, leasing or renting listed properties of the type displayed to them and may not be used for any purpose other than to identify prospective properties which such consumers may have a good faith interest in purchasing, leasing or renting. MLS Property Information Network, Inc. and its subscribers disclaim any and all representations and warranties as to the accuracy of the property listing data and information, or as to the accuracy of any of the Images, set forth herein.