70 Osgood Street, Andover, MA 01810
- $1,249,000
- 4
- BD
- 5
- BA
- 4,097
- SqFt









- List Price
- $1,249,000
- Days on Market
- 48
- Status
- ACTIVE
- MLS#
- 73534753
- Bedrooms
- 4
- Bathrooms
- 5
- Full Baths
- 3
- Half Baths
- 2
- Living Area
- 4,097
- Lot Size (Acres)
- 1.38
- Style
- Colonial
- Year Built
- 1965
Property Description
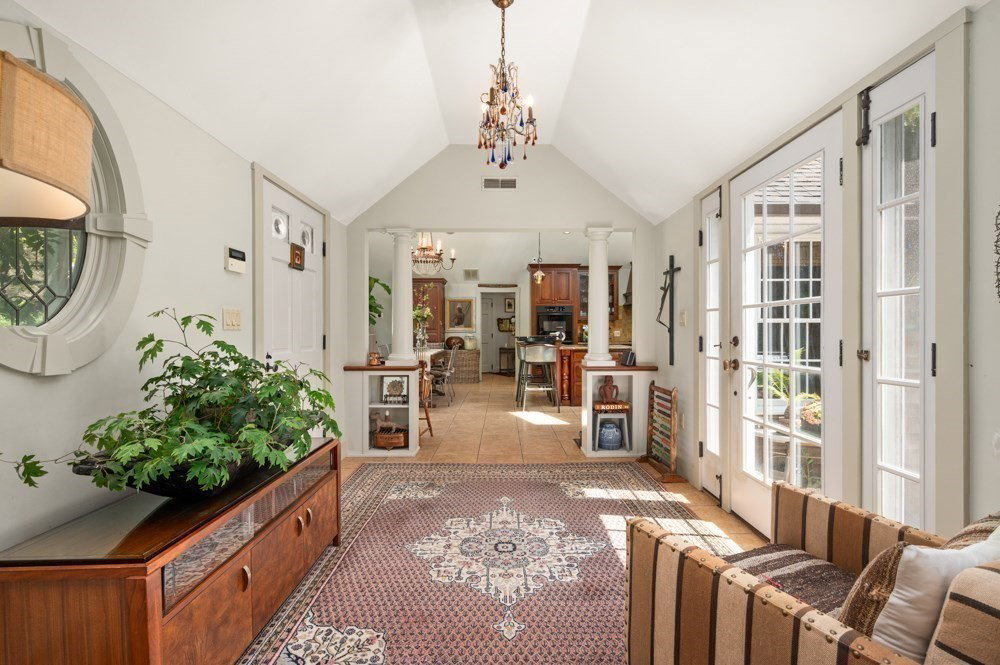
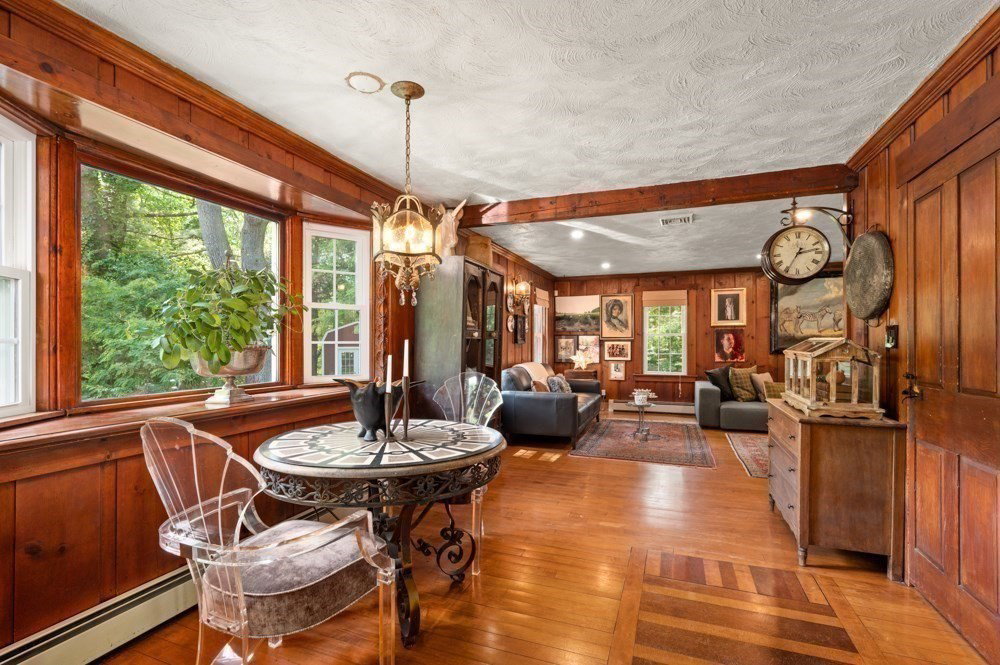
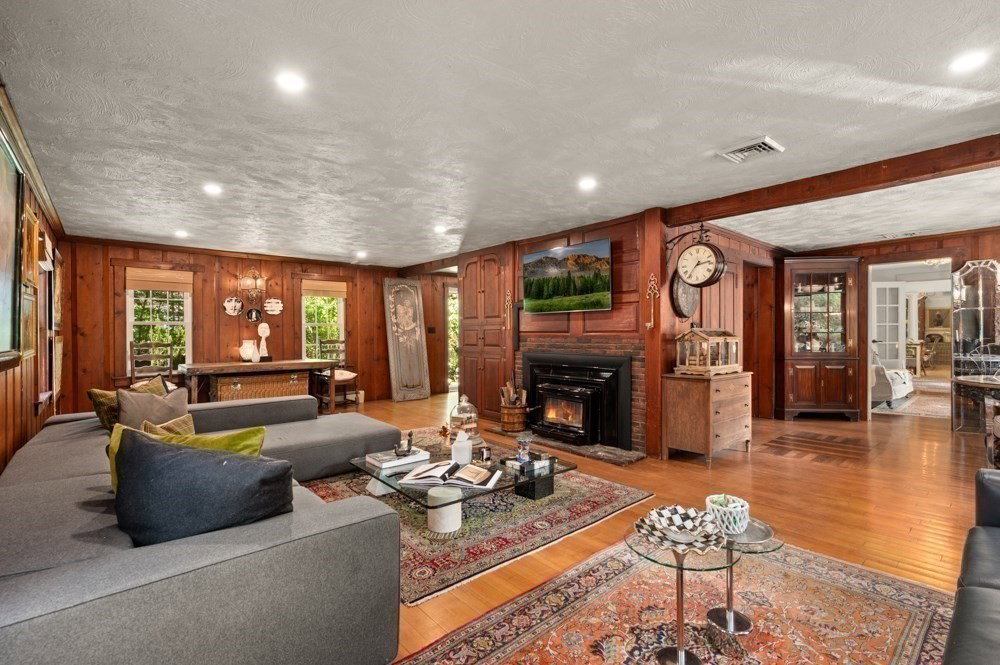
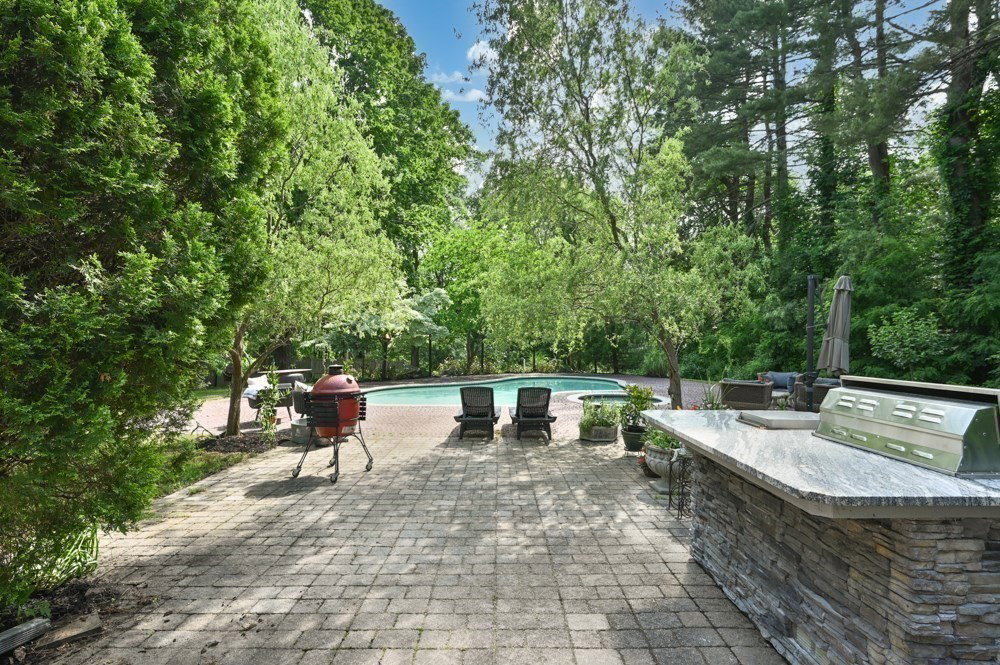
This beautiful home blends timeless charm with modern comfort. Rich floors and wood details create a welcoming character rarely found today. The heart of the home is a stunning kitchen featuring soaring ceiling and functionality. A spacious family room offers the perfect gathering space for entertaining or relaxing. The flexible floor plan includes a desirable first-floor guest bedroom with full bath, three additional bedrooms on second level with access to additional bath offering comfortable accommodations for family and visitors. The home features three fireplaces, adding elegance and ambiance to multiple living spaces, while new windows provide energy efficiency and abundant natural light. The lower level with laundry & bath provides a flexible space for recreation, a home office, or fitness area. Outside your private retreat awaits with gorgeous in-ground pool. This classic New England property offers charm with thoughtful updates creating a home that is unforgettable!
/u.realgeeks.media/marcfiorerealestate/MARC_FIORE.LOGOpng.png)
Additional Information
- Taxes
- $14,911
- Interior Features
- Bathroom - Half, Closet, Lighting - Overhead, Bathroom - Full, Bathroom - Double Vanity/Sink, Bathroom - Tiled With Tub & Shower, Countertops - Stone/Granite/Solid, Recessed Lighting, Vaulted Ceiling(s), Closet/Cabinets - Custom Built, Mud Room, Bathroom, Foyer, Sitting Room, Bonus Room, Home Office, Wet Bar, Wired for Sound
- Parking Description
- Attached, Garage Door Opener, Off Street
- Lot Description
- Wooded
- Pool Description
- In Ground, Pool - Inground Heated
- Water
- Public
- Sewer
- Private Sewer
- Elementary School
- Sanborn
- Middle School
- Woodhill
- High School
- Ahs
Mortgage Calculator
Listing courtesy of Listing Agent: The Joe & Cindy Team from Listing Office: William Raveis R.E. & Home Services.
The property listing data and information, or the Images, set forth herein were provided to MLS Property Information Network, Inc. from third party sources, including sellers, lessors, landlords and public records, and were compiled by MLS Property Information Network, Inc. The property listing data and information, and the Images, are for the personal, non commercial use of consumers having a good faith interest in purchasing, leasing or renting listed properties of the type displayed to them and may not be used for any purpose other than to identify prospective properties which such consumers may have a good faith interest in purchasing, leasing or renting. MLS Property Information Network, Inc. and its subscribers disclaim any and all representations and warranties as to the accuracy of the property listing data and information, or as to the accuracy of any of the Images, set forth herein.