4 Pentucket Ln, Danvers, MA 01923
- $969,900
- 3
- BD
- 3
- BA
- 3,360
- SqFt










- List Price
- $969,900
- Price Change
- ▼ $30,000 1784871830
- Days on Market
- 48
- Status
- ACTIVE
- MLS#
- 73534378
- Bedrooms
- 3
- Bathrooms
- 3
- Full Baths
- 3
- Living Area
- 3,360
- Lot Size (Acres)
- 0.8300000000000001
- Style
- Split Entry
- Year Built
- 1978
Property Description
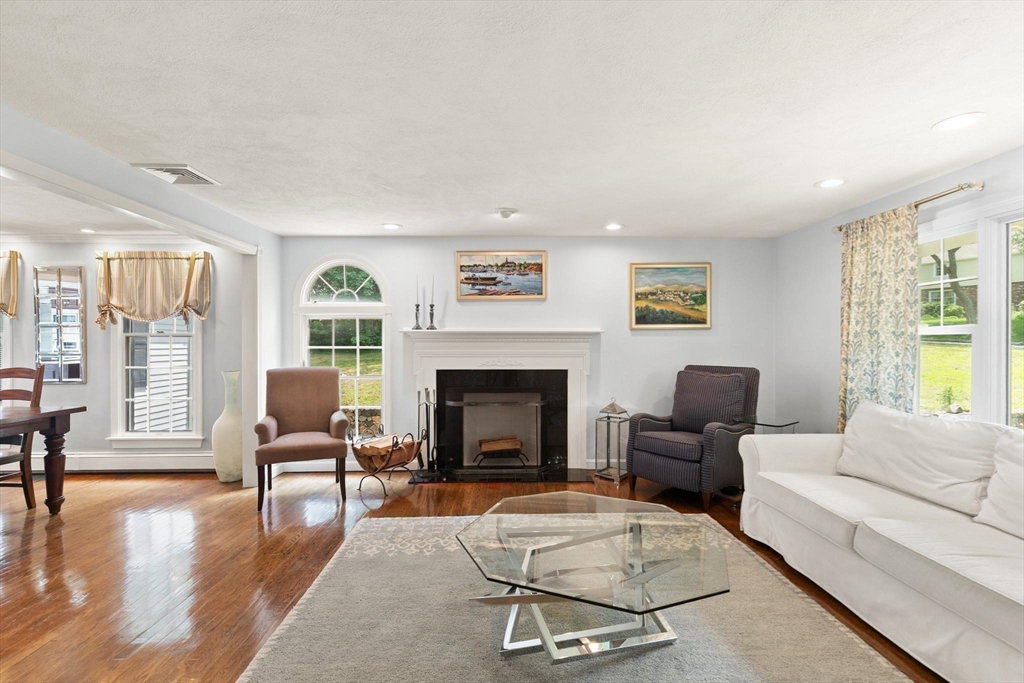
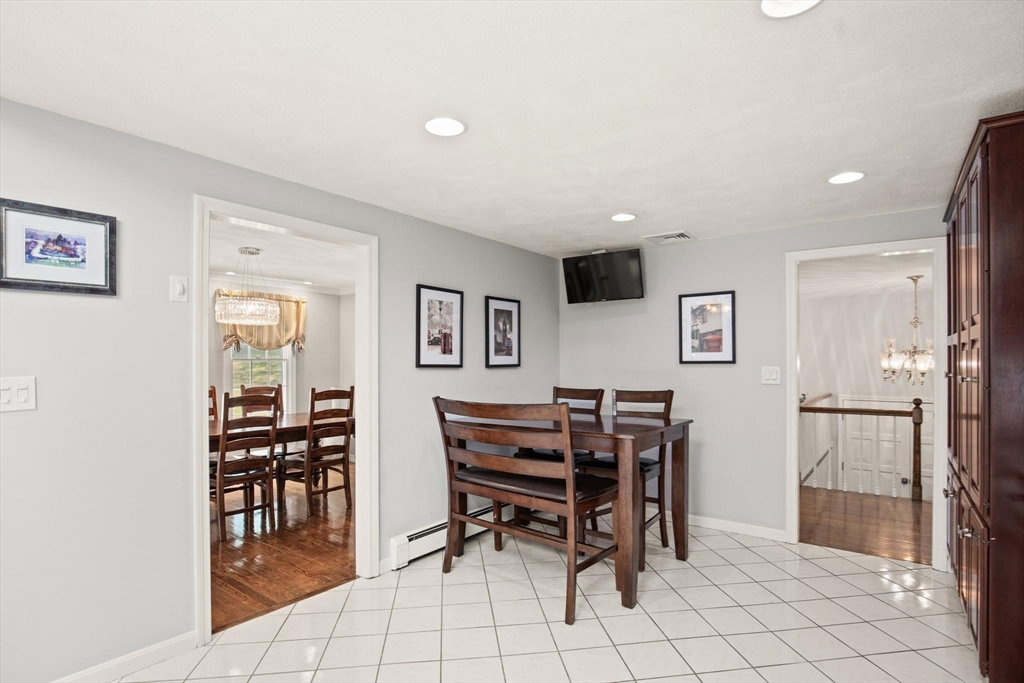
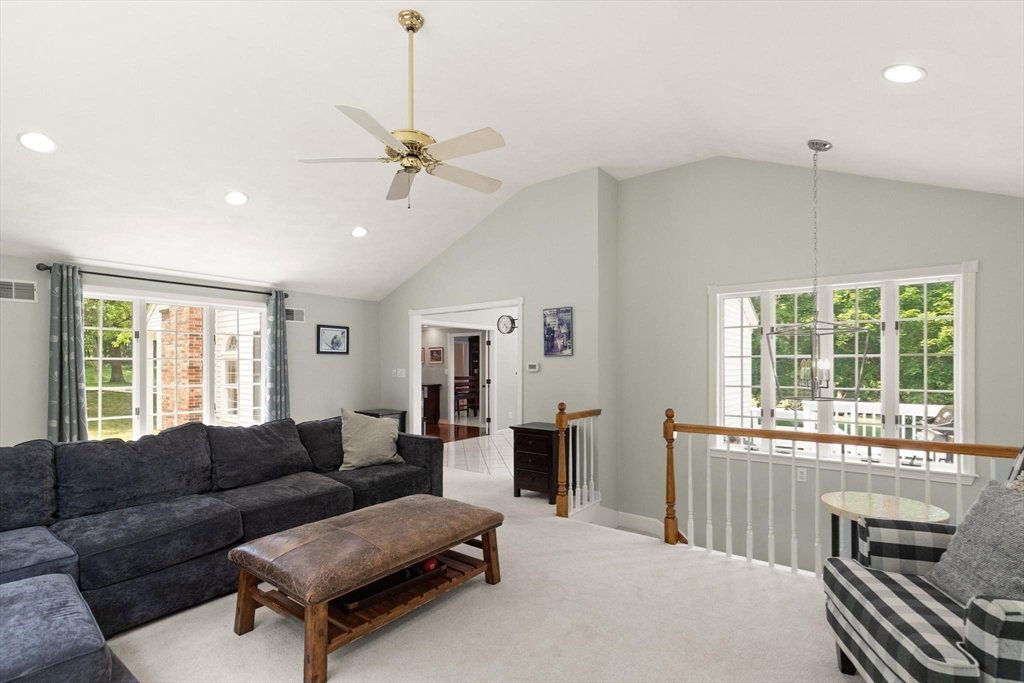
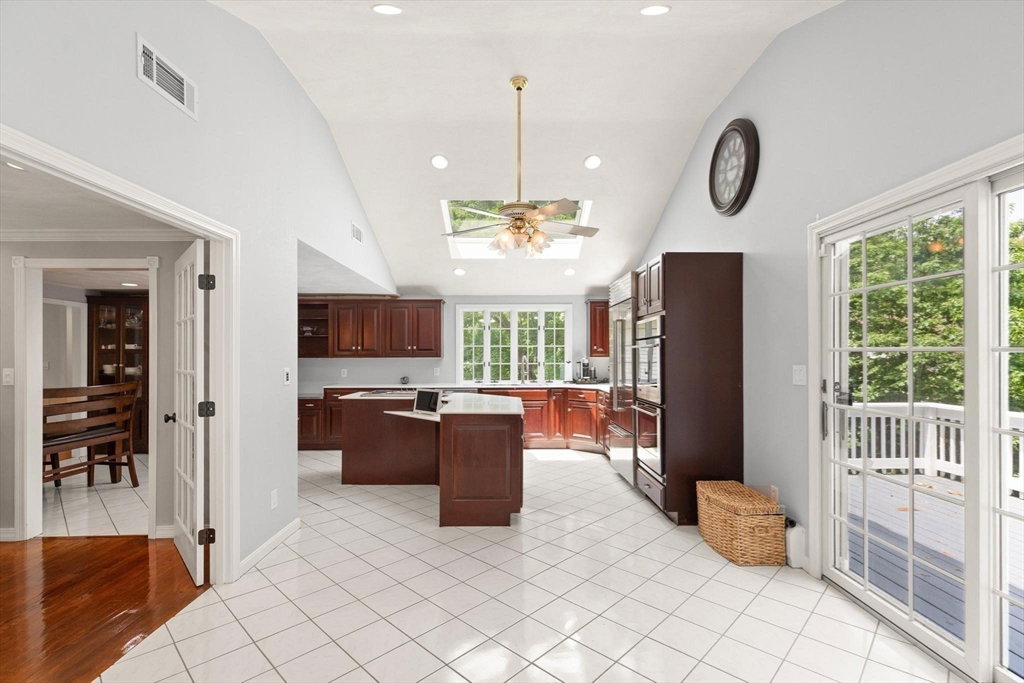
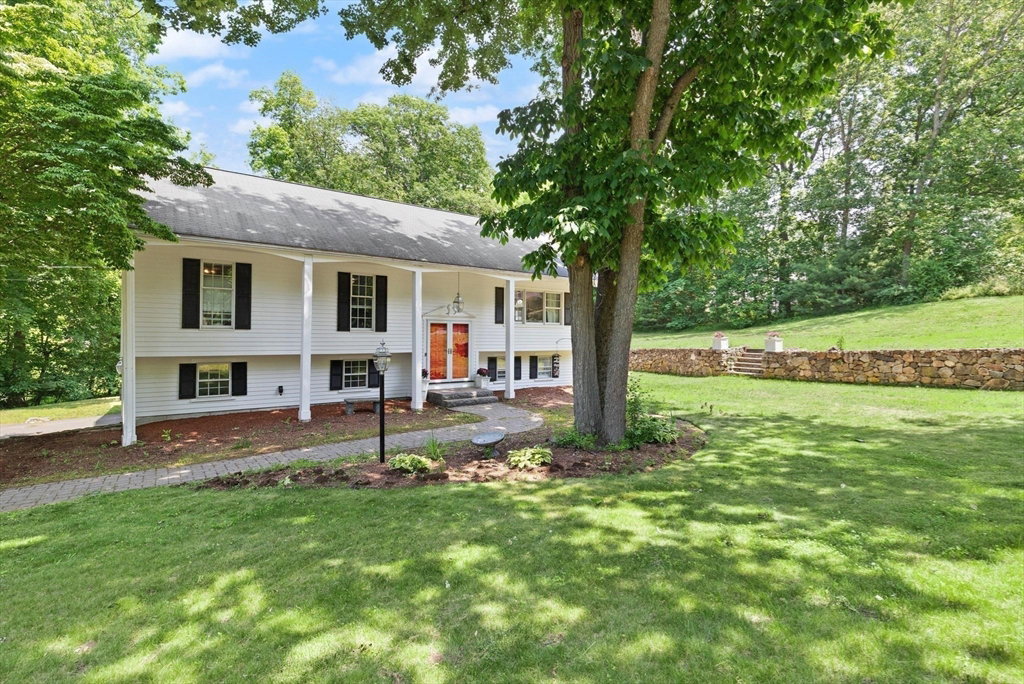
Welcome 4 Pentucket Ln.. Cul de sac Uniquely designed, thoughtfully appointed, this stunning split-level residence offers an exceptional floor plan that surprises & delights at every turn. The heart of home is dramatic, vaulted-ceiling Family Rm flows seamlessly into a Lge, light-filled Kitchen featuring a skylight, double GE Monogram wall ovens, Sub-Zero refrigerator, & a grand L-shaped two-tiered island perfect for entertaining. Formal Dining Rm & Fireplace Living Rm complete main living level w warmth and elegance. Desend a private staircase to discover unexpected lower-level Private Retreat Room a secluded haven ideal for relaxing, reading, or unwinding — with an additional rm beyond, perfectly suited as a Home Gym or Studio with direct walk-out access to the backyard. The main floor hosts 3 generously sized bedrms, including serene Primary Suite w private en-suite bath, + a full hall bath. Lower level adds exceptional versatility w a Fireplace Game Rm lots of storage + near Prep
/u.realgeeks.media/marcfiorerealestate/MARC_FIORE.LOGOpng.png)
Additional Information
- Taxes
- $10,601
- Parking Description
- Attached, Under, Garage Door Opener, Paved Drive, Off Street
- Lot Description
- Easements, Cleared, Gentle Sloping
- Water
- Public
- Sewer
- Public Sewer
- Elementary School
- Smith & St Marys
- Middle School
- Danvers Middle School
- High School
- Danvers High School & Sj Prep
Mortgage Calculator
Listing courtesy of Listing Agent: John Thomson from Listing Office: The Thomson Companies.
The property listing data and information, or the Images, set forth herein were provided to MLS Property Information Network, Inc. from third party sources, including sellers, lessors, landlords and public records, and were compiled by MLS Property Information Network, Inc. The property listing data and information, and the Images, are for the personal, non commercial use of consumers having a good faith interest in purchasing, leasing or renting listed properties of the type displayed to them and may not be used for any purpose other than to identify prospective properties which such consumers may have a good faith interest in purchasing, leasing or renting. MLS Property Information Network, Inc. and its subscribers disclaim any and all representations and warranties as to the accuracy of the property listing data and information, or as to the accuracy of any of the Images, set forth herein.