15 Calvin St, Lexington, MA 02420
- $2,295,000
- 5
- BD
- 5
- BA
- 4,279
- SqFt








- List Price
- $2,295,000
- Price Change
- ▼ $30,000 1787697106
- Days on Market
- 116
- Status
- ACTIVE
- MLS#
- 73522142
- Bedrooms
- 5
- Bathrooms
- 5
- Full Baths
- 4
- Half Baths
- 1
- Living Area
- 4,279
- Lot Size (Acres)
- 0.14
- Style
- Colonial
- Year Built
- 2026
Property Description
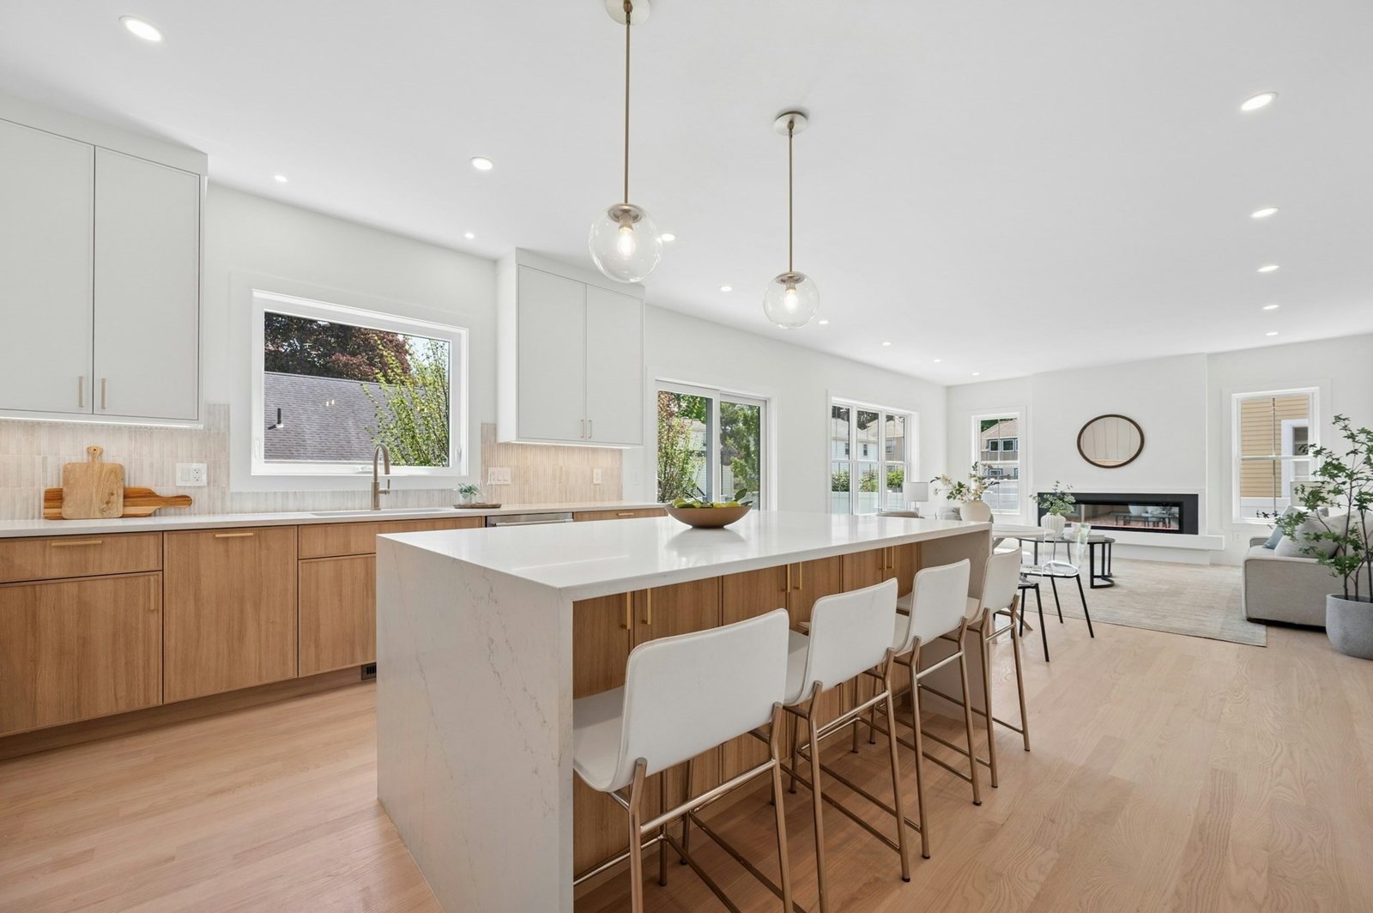
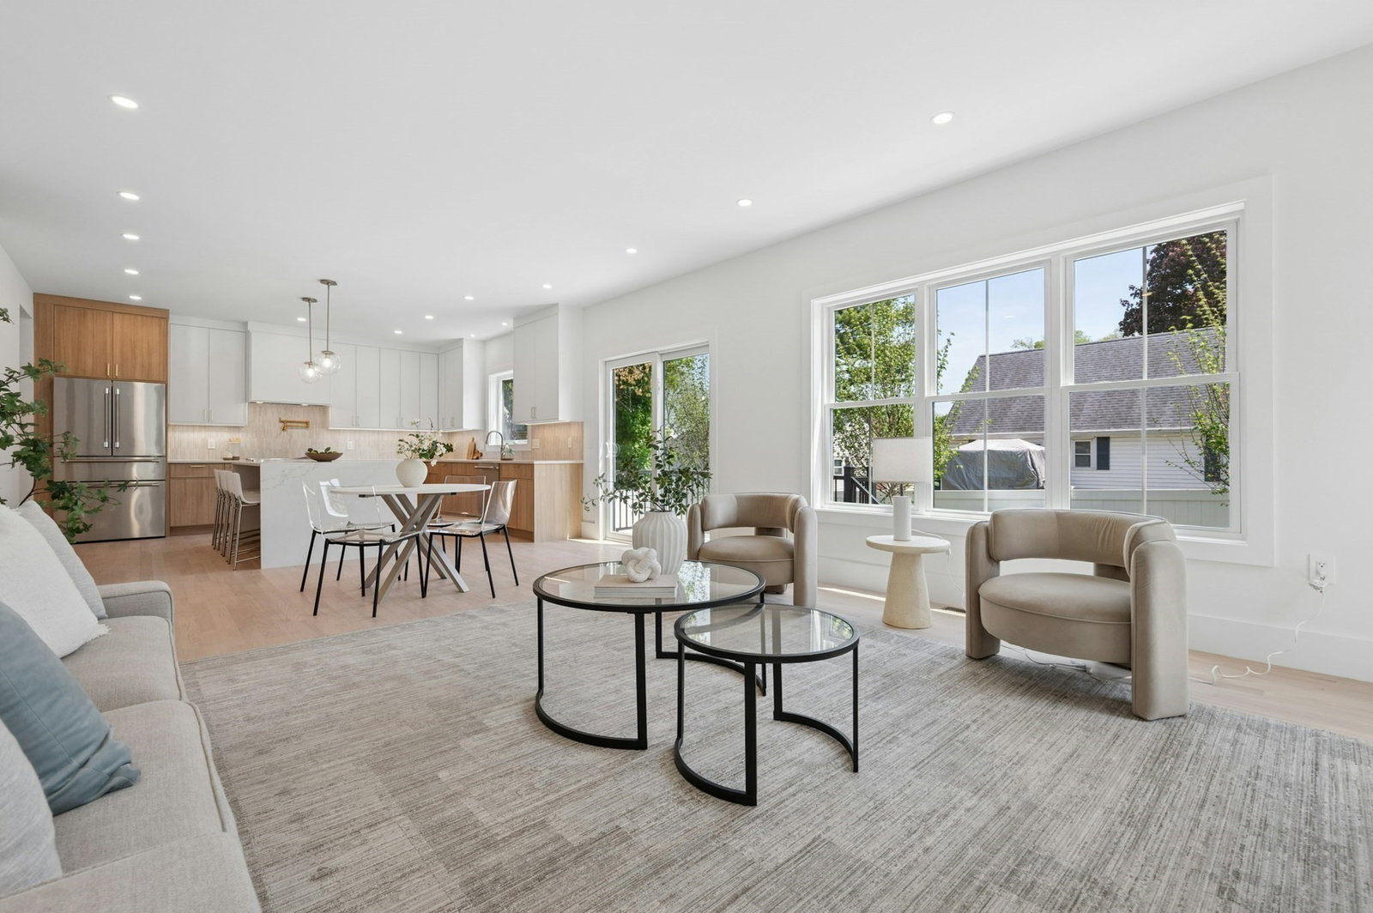
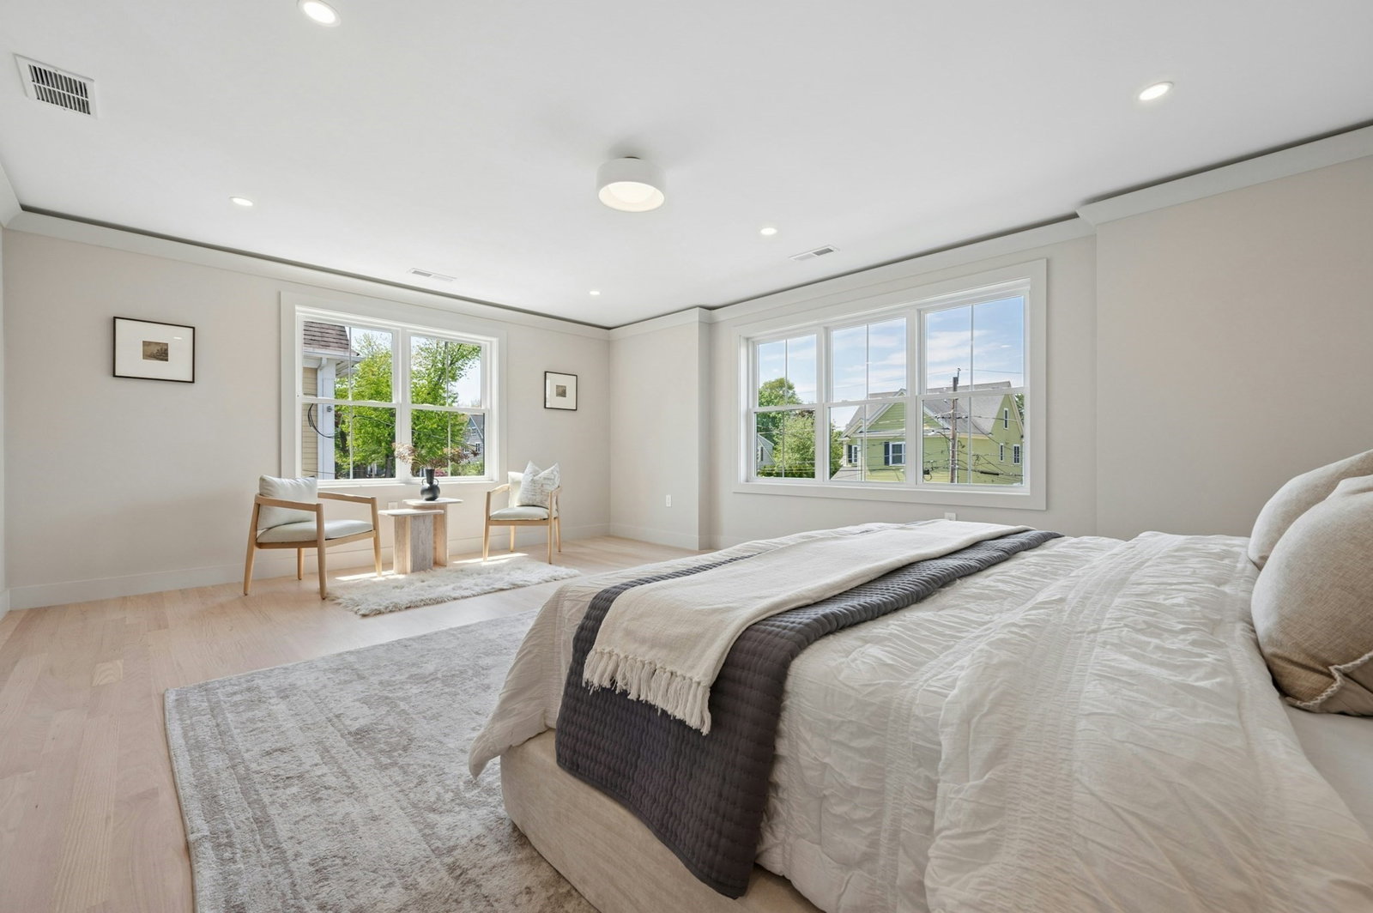
Beautifully designed New Construction 5-bedroom, 4.5-bath home in historic Lexington, MA blends classic charm with modern amenities. The main floor features a gourmet kitchen with quartz countertops, breakfast bar, Thermador appliances, and walkthrough pantry to your formal dining and living spaces. . Family room has fireplace and slider with access to private fenced backyard with deck and patio. The second level offers 4 spacious bedrooms, laundry room, & 3 full baths including a luxurious primary suite with walk-in closet, spa bathroom, soaking tub, & double vanity. Relax in your third floor light-washed den, additional bedroom and full bath ideal for guests or a private retreat. Oak hardwood floors throughout, 2-car garage w/ epoxy (EV charger ready), & full unfinished basement is great for storage. Conveniently located near 95 & top-rated schools, this home offers space, elegance, & flexibility in one of Massachusetts’ most historic & desired towns.
/u.realgeeks.media/marcfiorerealestate/MARC_FIORE.LOGOpng.png)
Additional Information
- Interior Features
- Bathroom - Full, Countertops - Stone/Granite/Solid, Closet/Cabinets - Custom Built, Den, Bathroom, Mud Room, Wet Bar
- Parking Description
- Attached, Garage Door Opener, Heated Garage, Insulated, Paved Drive, Off Street, Paved
- Lot Description
- Level
- Water
- Public
- Sewer
- Public Sewer
- Elementary School
- Estabrook
- Middle School
- Diamond
- High School
- Lhs
Mortgage Calculator
Listing courtesy of Listing Agent: Northeast Venture Group from Listing Office: Stuart St James, Inc..
The property listing data and information, or the Images, set forth herein were provided to MLS Property Information Network, Inc. from third party sources, including sellers, lessors, landlords and public records, and were compiled by MLS Property Information Network, Inc. The property listing data and information, and the Images, are for the personal, non commercial use of consumers having a good faith interest in purchasing, leasing or renting listed properties of the type displayed to them and may not be used for any purpose other than to identify prospective properties which such consumers may have a good faith interest in purchasing, leasing or renting. MLS Property Information Network, Inc. and its subscribers disclaim any and all representations and warranties as to the accuracy of the property listing data and information, or as to the accuracy of any of the Images, set forth herein.