329 Warren, Waltham, MA 02453
- $1,679,000
- 3
- BD
- 5
- BA
- 2,720
- SqFt










- List Price
- $1,679,000
- Days on Market
- 115
- Status
- ACTIVE
- MLS#
- 73522096
- Bedrooms
- 3
- Bathrooms
- 5
- Full Baths
- 4
- Half Baths
- 1
- Living Area
- 2,720
- Lot Size (Acres)
- 0.16
- Style
- Colonial
- Year Built
- 1930
Property Description
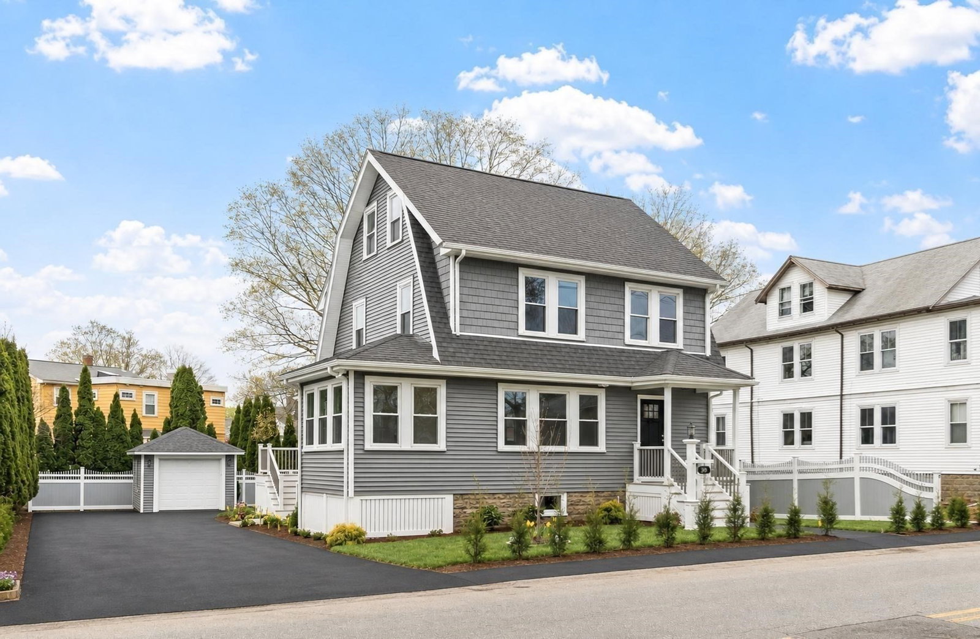
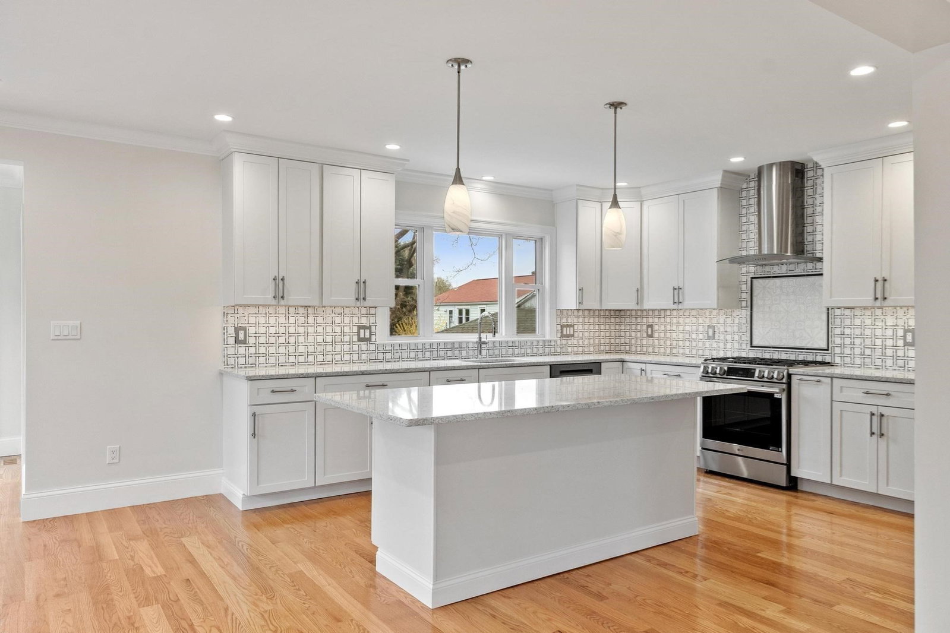
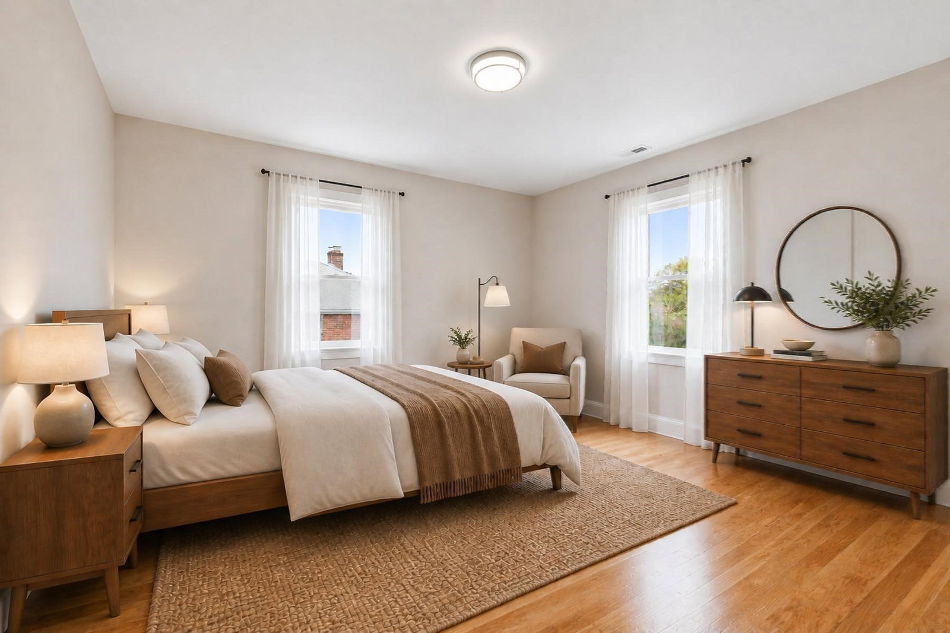
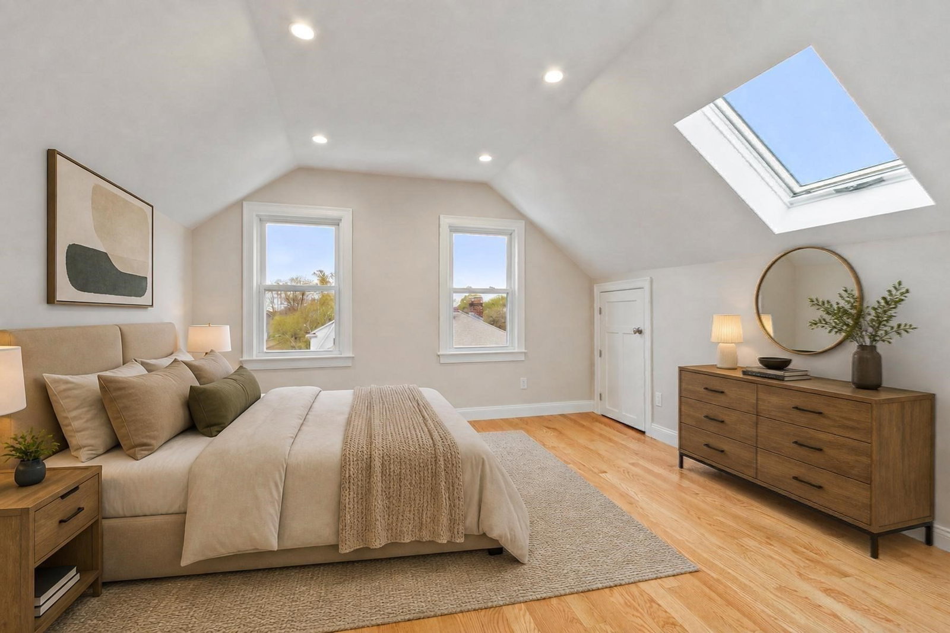
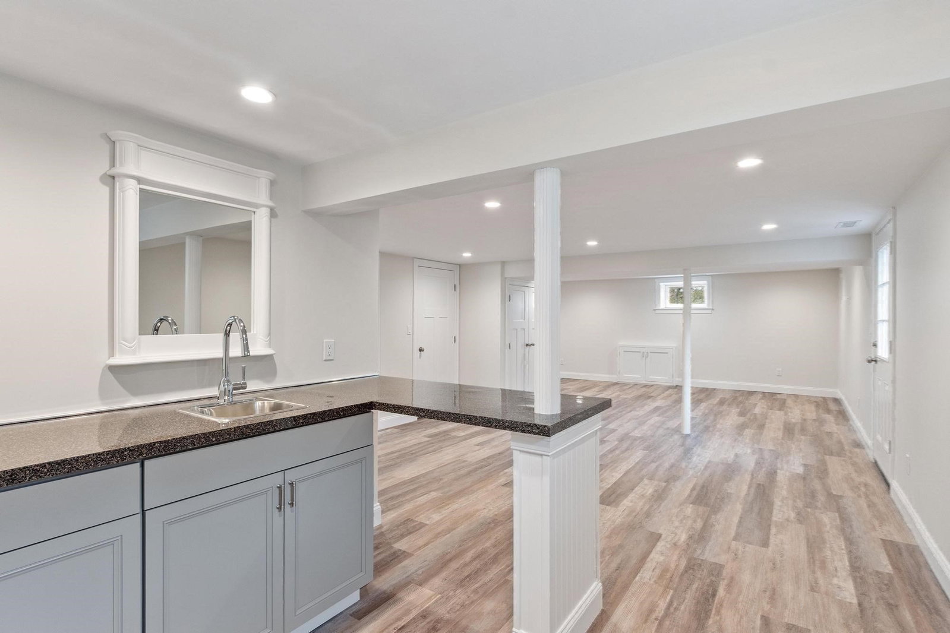
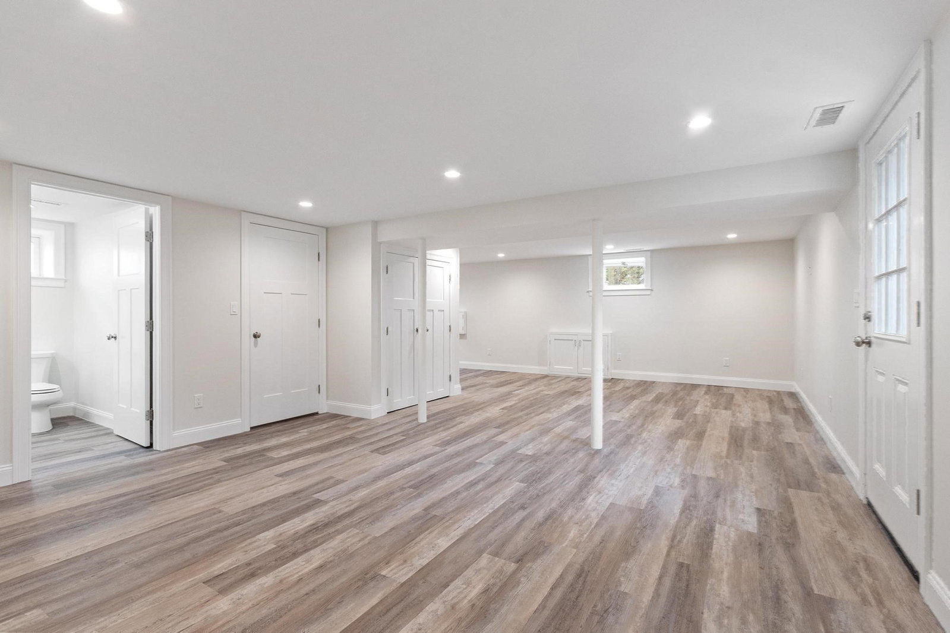
Welcome to 329 Warren Street in Waltham’s desirable Warrendale neighborhood! This fully renovated, energy-efficient Colonial delivers three levels of bright, inviting living with brand-new finishes throughout.Featuring beautiful hardwood floors, 3 bedrooms, 4 full baths and 1 half bath. The flexible layout fits today’s lifestyle with ease. The sun-splashed main level shines with an open-concept living, dining, and kitchen area, complete with sleek cabinetry and Stainless Steel Appliances—perfect for gathering and entertaining. Step out to a generous deck overlooking a private large fenced backyard—an incredible bonus ideal for pets, play, or entertaining outdoors. A first-floor study makes working from home easy, while the finished walk-out basement w/private entrance and full bath and kitchenette offers in-law suite option or client based work from home space. With a one-car garage and easy access to Universities,nearby towns and train,this move-in-ready home must be seen!
/u.realgeeks.media/marcfiorerealestate/MARC_FIORE.LOGOpng.png)
Additional Information
- Taxes
- $8,956
- Interior Features
- Bathroom - Half, Recessed Lighting, Bathroom - Full, Bathroom - With Shower Stall, Wet bar, Cabinets - Upgraded, Open Floorplan, Bathroom, Home Office, Bonus Room, Internet Available - Broadband
- Parking Description
- Detached, Paved Drive, Off Street, Paved
- Water
- Public
- Sewer
- Public Sewer
- Elementary School
- Fitzgerald
- Middle School
- Mcdevitt Middle School
- High School
- Waltham High School
Mortgage Calculator
Listing courtesy of Listing Agent: Doris Grandinetti from Listing Office: Concierge Real Estate, LLC.
The property listing data and information, or the Images, set forth herein were provided to MLS Property Information Network, Inc. from third party sources, including sellers, lessors, landlords and public records, and were compiled by MLS Property Information Network, Inc. The property listing data and information, and the Images, are for the personal, non commercial use of consumers having a good faith interest in purchasing, leasing or renting listed properties of the type displayed to them and may not be used for any purpose other than to identify prospective properties which such consumers may have a good faith interest in purchasing, leasing or renting. MLS Property Information Network, Inc. and its subscribers disclaim any and all representations and warranties as to the accuracy of the property listing data and information, or as to the accuracy of any of the Images, set forth herein.