41 Juniperwood Dr, Haverhill, MA 01832
- $649,900
- 3
- BD
- 3
- BA
- 1,636
- SqFt




- List Price
- $649,900
- Price Change
- ▼ $40,000 1781157701
- Days on Market
- 81
- Status
- ACTIVE
- MLS#
- 73516438
- Bedrooms
- 3
- Bathrooms
- 3
- Full Baths
- 2
- Half Baths
- 1
- Living Area
- 1,636
- Lot Size (Acres)
- 0.73
- Style
- Colonial
- Year Built
- 1996
Property Description
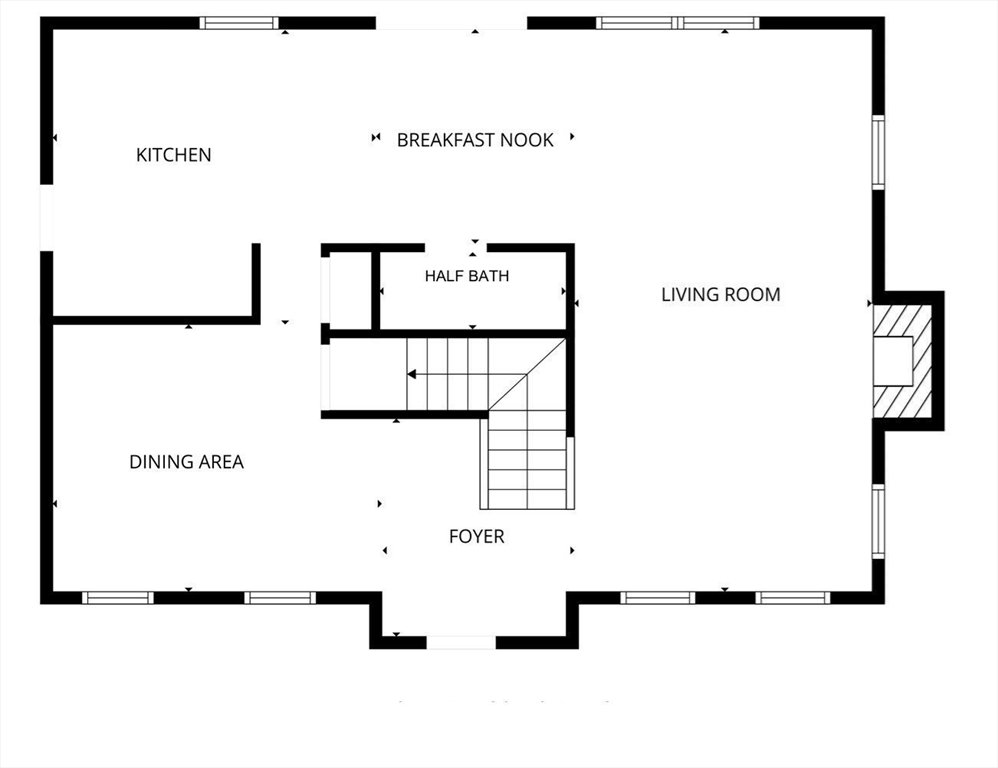
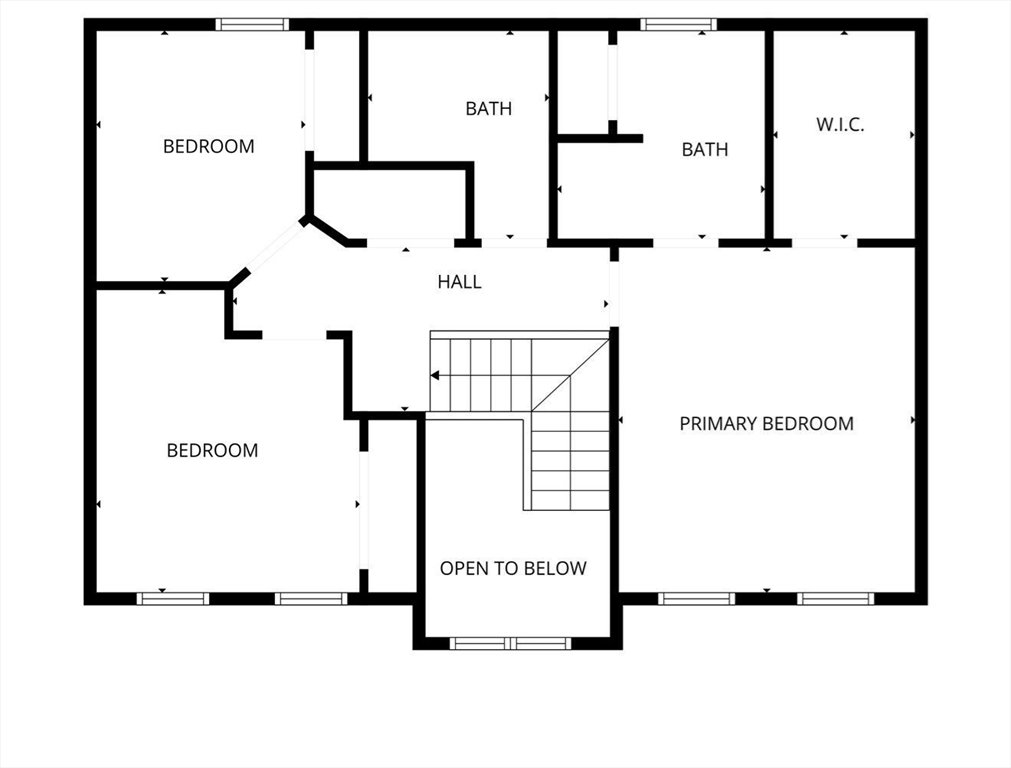
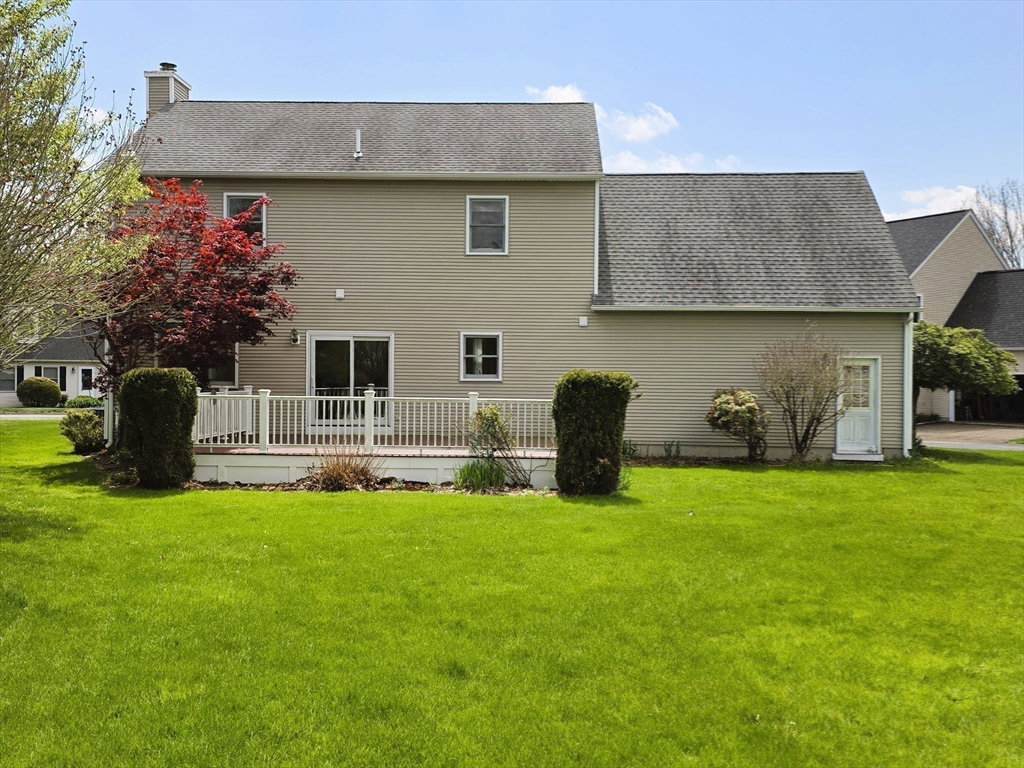
OFFERING $10,000 TOWARDS CLOSING COSTS from Seller to Buyer! Resort style living and unlimited golf just off your back yard for you & your guests, no tee times needed! Located on the outskirts of Haverhill, this home features an open layout w/ a kitchen that flows through the breakfast nook into an inviting living room w/ a gas fireplace. A bright dining area, a 2-story grand foyer and a convenient 1/2 bath complete the first floor. Upstairs offers a spacious primary suite w/ a walk-in closet & a private bathroom, along w/ two additional bedrooms & a full bath. This home has been meticulously maintained over the years; HVAC 2014, roof 2016, deck 2018, most windows 2023, freshly painted rooms & newly installed carpets in 2026! No age restrictions, not a condo! The $435/mth HOA fee includes unlimited golfing on a 9-hole Par-3 golf course, heated pool, clubhouse, fitness center, sauna, playground & tennis/pickleball/basketball courts! Near Rt. 495 & train station for you commuters!
/u.realgeeks.media/marcfiorerealestate/MARC_FIORE.LOGOpng.png)
Additional Information
- Taxes
- $6,476
- HOA Mandatory
- Yes
- Interior Features
- Lighting - Overhead, Ceiling Fan(s), Breakfast Bar / Nook, Open Floorplan, Slider, Entrance Foyer, Central Vacuum, Internet Available - Unknown
- Parking Description
- Attached, Paved Drive, Off Street, Paved
- Water
- Public
- Sewer
- Public Sewer
- Elementary School
- Silver Hill Elementary School
- Middle School
- Consentino Middle School
- High School
- Haverhill High School
Mortgage Calculator
Listing courtesy of Listing Agent: Chiara Norton from Listing Office: Vylla Home.
The property listing data and information, or the Images, set forth herein were provided to MLS Property Information Network, Inc. from third party sources, including sellers, lessors, landlords and public records, and were compiled by MLS Property Information Network, Inc. The property listing data and information, and the Images, are for the personal, non commercial use of consumers having a good faith interest in purchasing, leasing or renting listed properties of the type displayed to them and may not be used for any purpose other than to identify prospective properties which such consumers may have a good faith interest in purchasing, leasing or renting. MLS Property Information Network, Inc. and its subscribers disclaim any and all representations and warranties as to the accuracy of the property listing data and information, or as to the accuracy of any of the Images, set forth herein.