Six Ashley Court, Lynnfield, MA 01940
- $2,895,000
- 5
- BD
- 7
- BA
- 7,200
- SqFt




- List Price
- $2,895,000
- Days on Market
- 81
- Status
- ACTIVE
- MLS#
- 73515649
- Bedrooms
- 5
- Bathrooms
- 7
- Full Baths
- 5
- Half Baths
- 2
- Living Area
- 7,200
- Lot Size (Acres)
- 0.92
- Style
- Colonial
- Year Built
- 2004
Property Description
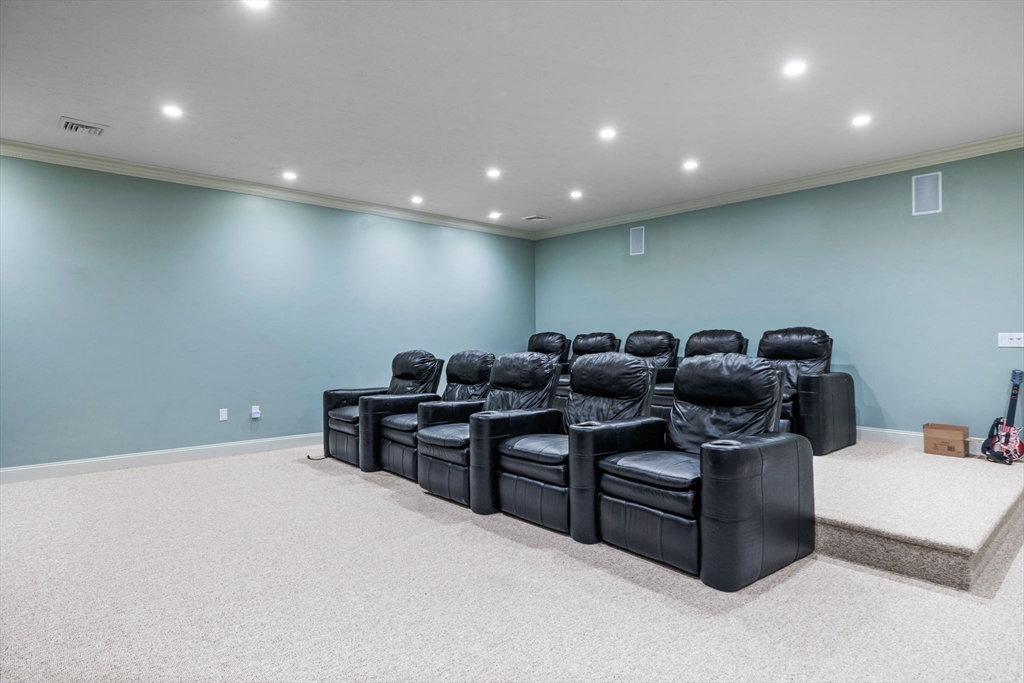
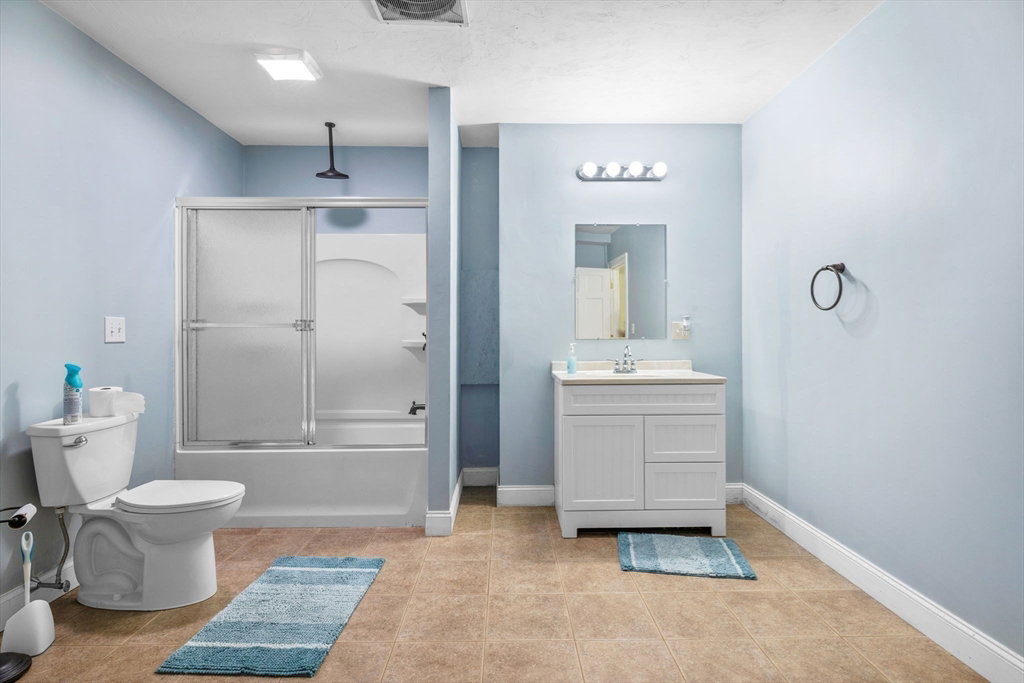
Magnificent in scale & design, Extraordinary home in one of Lynnfield's finest subdivisions on a builders acre at the end of cul de sac. Gracious Grand Foyer, w/Double Curved Catalina Stairway opens to1st Floor Gorgeous Fireplace Great Room, 23 ft Floor to Ceiling Windows, bright & Inviting w/french doors to a wrap around deck.The Custom Eat-in Kitchen oversized Granite island w/top of the line appliances is open to Gas Fireplace Family Room. Dining Room w/detail Wainscoting located off the kitchen ideal for Entertaining! The Mudroom & half bath have access to an attached to 3 Car Garage. The Office is tucked away & private. The second bedroom/Kids Play Room & 5th bedroom En-suite is located on 1st level. Upstairs consists of 3 bedrooms all En-Suites & Master Suite w/jacuzzi/Two Sinks, Shower, Two Walk in closets,Laundry Rm & Family RM. Lower level has Ideal Theatre Room, Exercise Rm, Flex Rm & Full Bath. Resort Living w/Heated Pool, Waterfall, Koi Pond, Min Whole Foods & All MajorRtes
/u.realgeeks.media/marcfiorerealestate/MARC_FIORE.LOGOpng.png)
Additional Information
- Taxes
- $25,268
- Interior Features
- Wainscoting, Crown Molding, Ceiling Fan(s), Walk-In Closet(s), Recessed Lighting, Bathroom - Full, Bathroom - With Tub & Shower, Tray Ceiling(s), Bedroom, Play Room, Media Room, Exercise Room, Central Vacuum
- Parking Description
- Attached, Garage Door Opener, Garage Faces Side, Oversized, Driveway, Paved
- Lot Description
- Corner Lot, Cleared, Level
- Pool Description
- In Ground, Pool - Inground Heated
- Water
- Public, Other
- Sewer
- Private Sewer
- Elementary School
- Summer Street
- Middle School
- Lms
- High School
- Lhs
Mortgage Calculator
Listing courtesy of Listing Agent: Nikki Martin Team from Listing Office: Compass.
The property listing data and information, or the Images, set forth herein were provided to MLS Property Information Network, Inc. from third party sources, including sellers, lessors, landlords and public records, and were compiled by MLS Property Information Network, Inc. The property listing data and information, and the Images, are for the personal, non commercial use of consumers having a good faith interest in purchasing, leasing or renting listed properties of the type displayed to them and may not be used for any purpose other than to identify prospective properties which such consumers may have a good faith interest in purchasing, leasing or renting. MLS Property Information Network, Inc. and its subscribers disclaim any and all representations and warranties as to the accuracy of the property listing data and information, or as to the accuracy of any of the Images, set forth herein.