63 Uxbridge Rd, Sutton, MA 01590
- $1,650,000
- 3
- BD
- 3
- BA
- 4,235
- SqFt






- List Price
- $1,650,000
- Price Change
- ▼ $75,000 1784915198
- Days on Market
- 143
- Status
- ACTIVE
- MLS#
- 73505948
- Bedrooms
- 3
- Bathrooms
- 3
- Full Baths
- 2
- Half Baths
- 1
- Living Area
- 4,235
- Lot Size (Acres)
- 20.85
- Style
- Cape, Antique
- Year Built
- 1780
Property Description
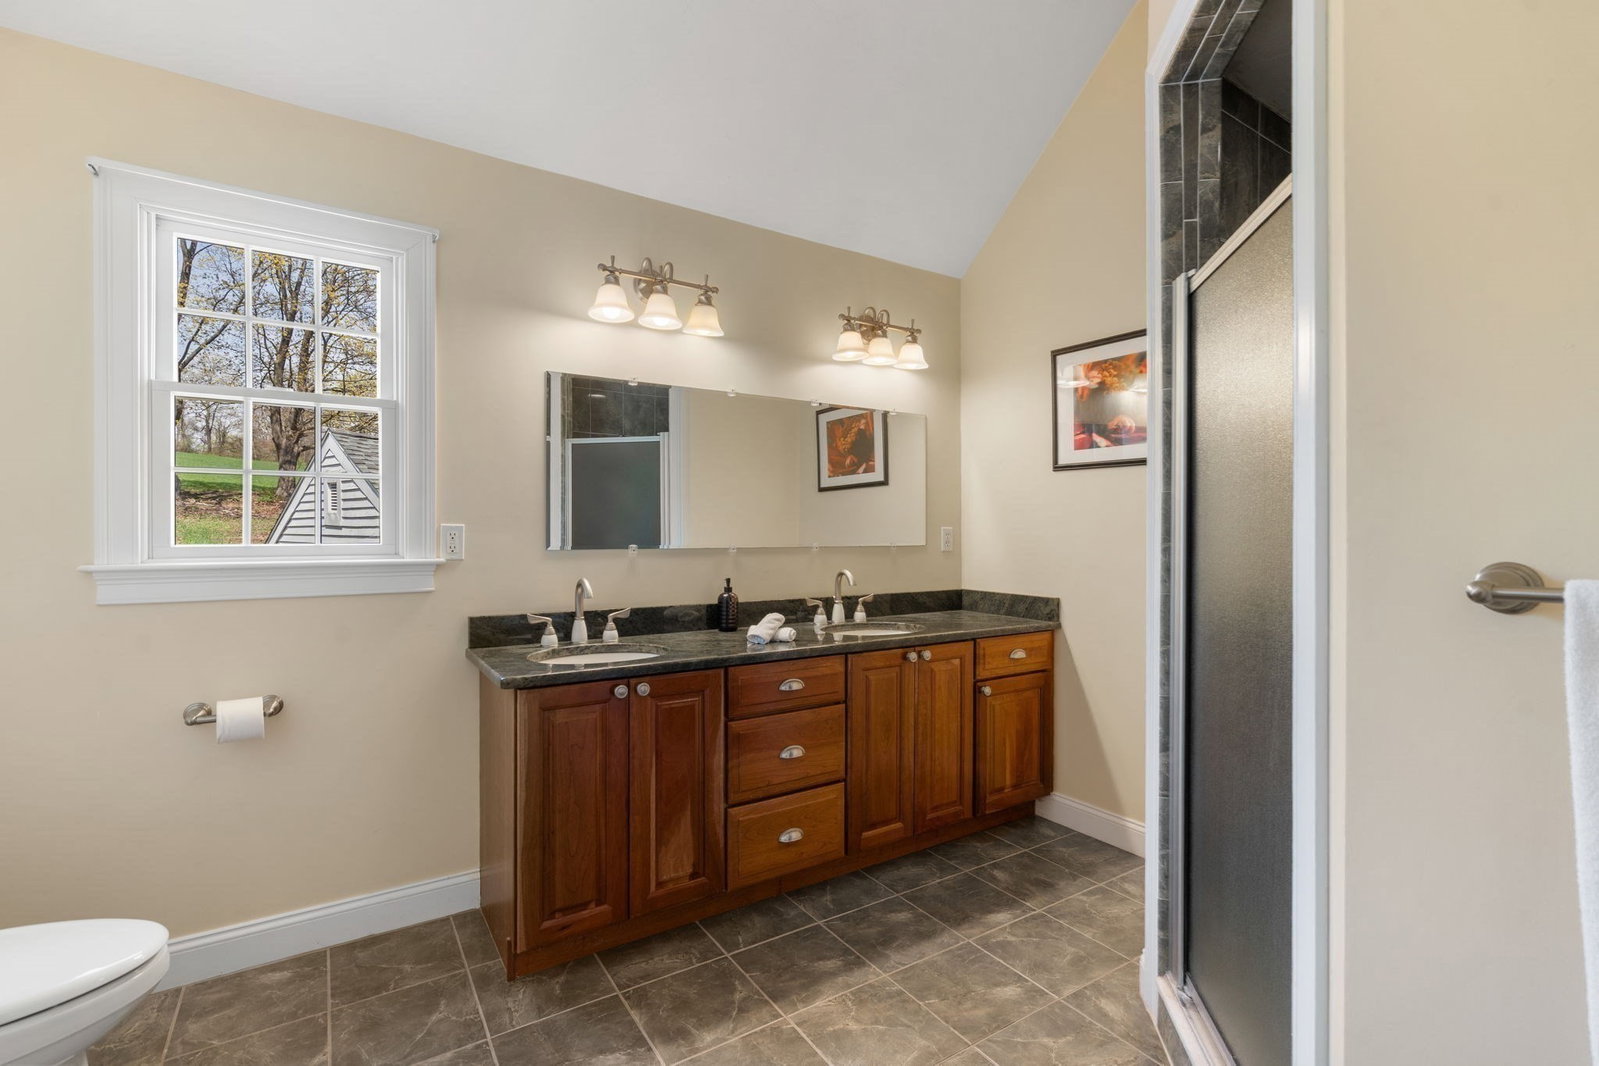
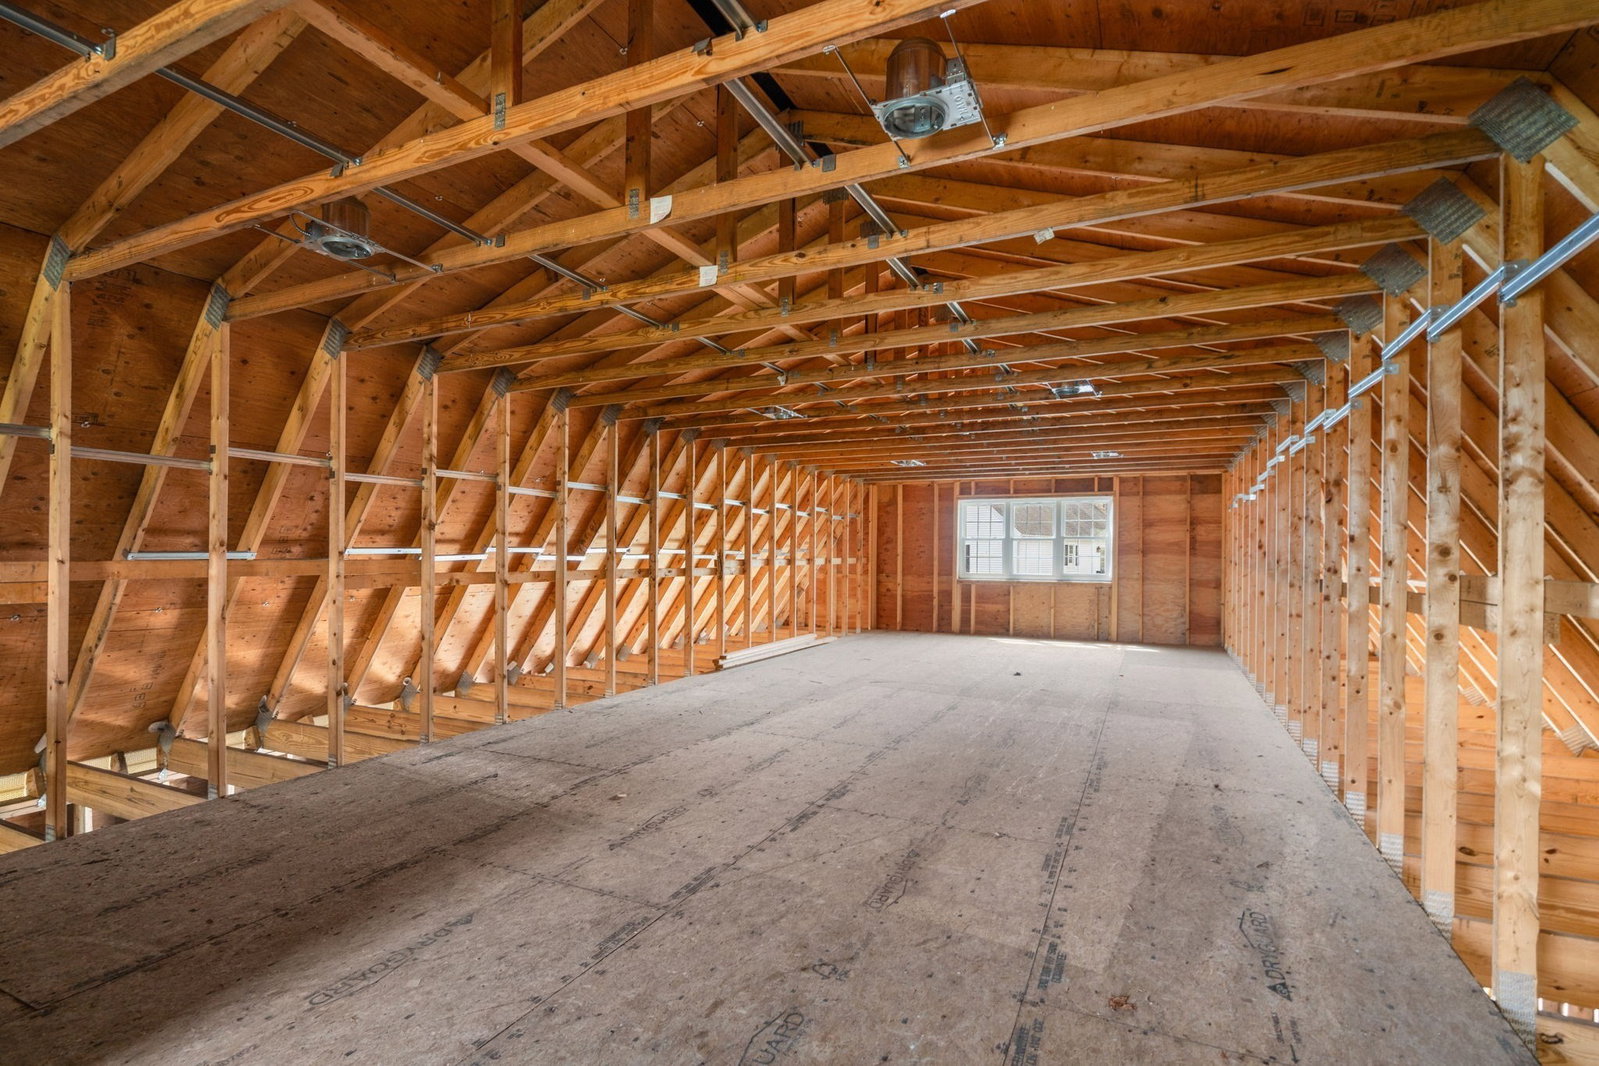
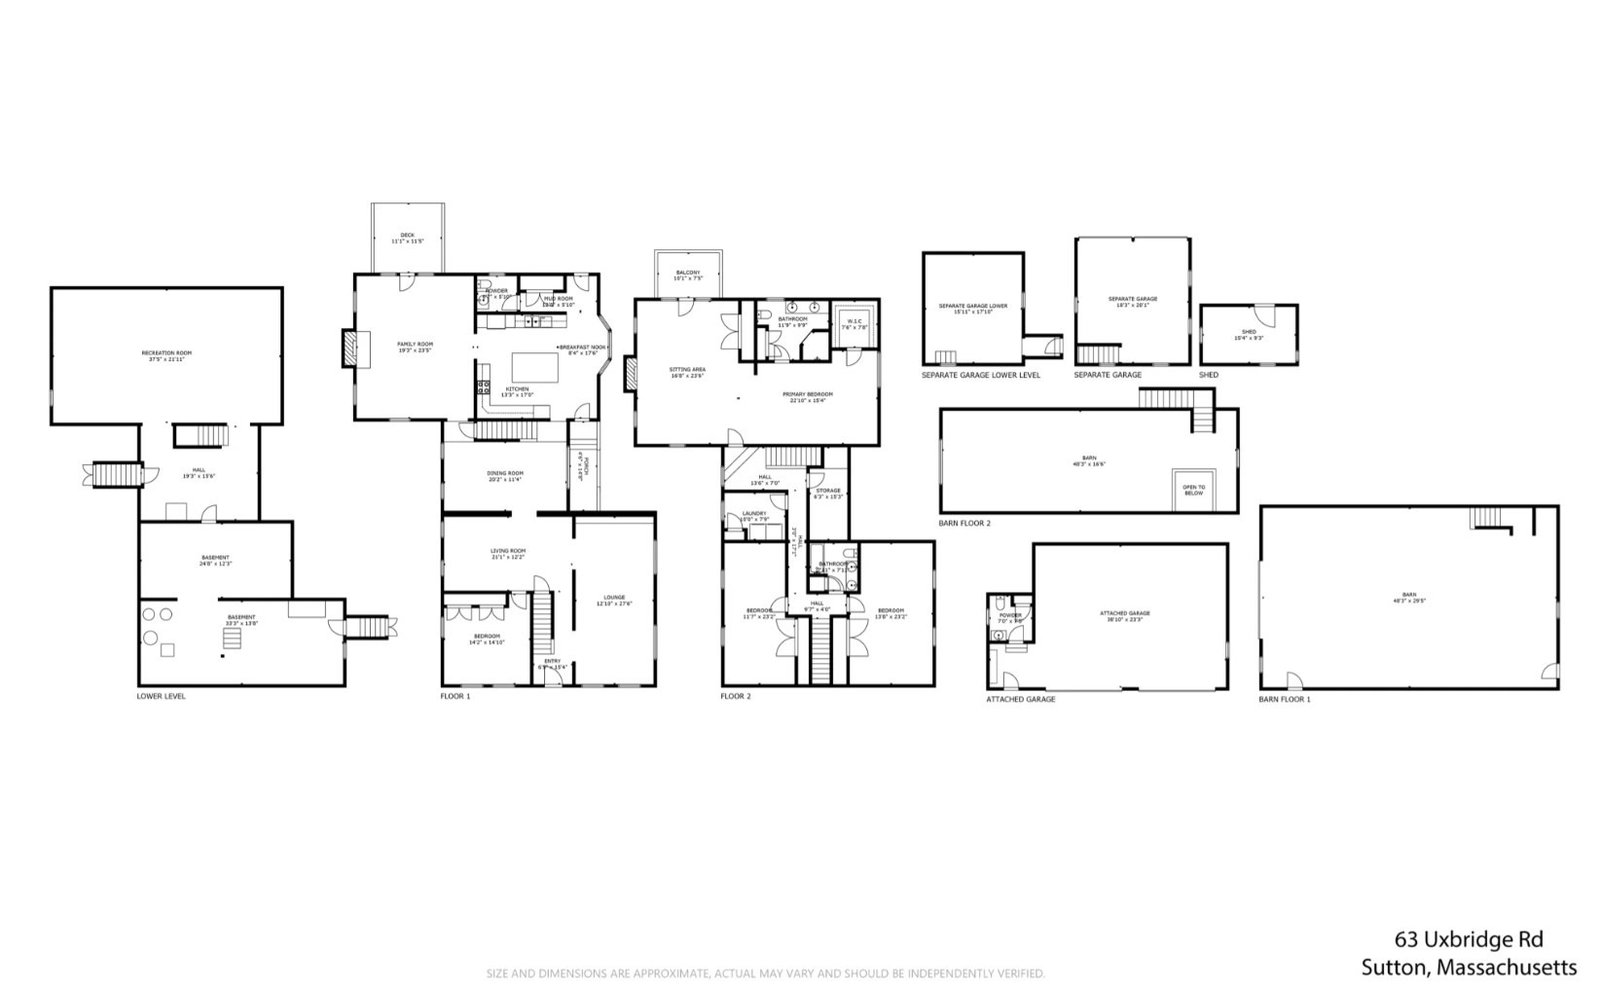
Charming Sutton, Mass farmhouse blends old with new and is nestled on over 20 acres of rolling farmland overlooking the Clark Reservoir. The original home boasts exposed beams dating to 1790 & flows seamlessly into the modern addition, constructed in 2005. Some of the many features include a spacious, cabinet-packed, granite-topped kitchen w/ a center island, an eating area, and access to the family room, which features a stunning custom stone fireplace and a sun-filled slider overlooking pastures. The 2nd fl consists of 3 bedrooms, including a common bath, laundry room, and a full primary suite w/ propane fp, spanning the width of the home w/ a balcony overlooking the saltwater in-ground pool, cabana & outdoor sitting area. Outdoor structures inc: 30 X 50 barn with full 2nd-story loft. (2) 2 Car detached garages w/ 1/2 bath, electricity & room for tools/toys/vehicles. An original milking shed. An outdoor wood furnace that supplements heat to offset utility costs to the home & garages.
/u.realgeeks.media/marcfiorerealestate/MARC_FIORE.LOGOpng.png)
Additional Information
- Taxes
- $10,968
- Interior Features
- Closet, Storage, Bonus Room, Entry Hall, Study, Sitting Room
- Parking Description
- Attached, Detached, Paved Drive, Off Street, Paved
- Lot Description
- Cleared, Farm, Gentle Sloping, Sloped
- Pool Description
- In Ground
- View
- Scenic View(s)
- Water
- Private
- Sewer
- Private Sewer
- Elementary School
- Public
- Middle School
- Public
- High School
- Public
Mortgage Calculator
Listing courtesy of Listing Agent: Robert Mellen from Listing Office: Century 21 Custom Home Realty.
The property listing data and information, or the Images, set forth herein were provided to MLS Property Information Network, Inc. from third party sources, including sellers, lessors, landlords and public records, and were compiled by MLS Property Information Network, Inc. The property listing data and information, and the Images, are for the personal, non commercial use of consumers having a good faith interest in purchasing, leasing or renting listed properties of the type displayed to them and may not be used for any purpose other than to identify prospective properties which such consumers may have a good faith interest in purchasing, leasing or renting. MLS Property Information Network, Inc. and its subscribers disclaim any and all representations and warranties as to the accuracy of the property listing data and information, or as to the accuracy of any of the Images, set forth herein.