14 Charles St, North Reading, MA 01864
- $2,239,000
- 4
- BD
- 6
- BA
- 5,736
- SqFt






- List Price
- $2,239,000
- Price Change
- ▼ $51,000 1783837668
- Days on Market
- 143
- Status
- ACTIVE
- MLS#
- 73505389
- Bedrooms
- 4
- Bathrooms
- 6
- Full Baths
- 5
- Half Baths
- 1
- Living Area
- 5,736
- Lot Size (Acres)
- 0.92
- Style
- Colonial
- Year Built
- 2021
Property Description
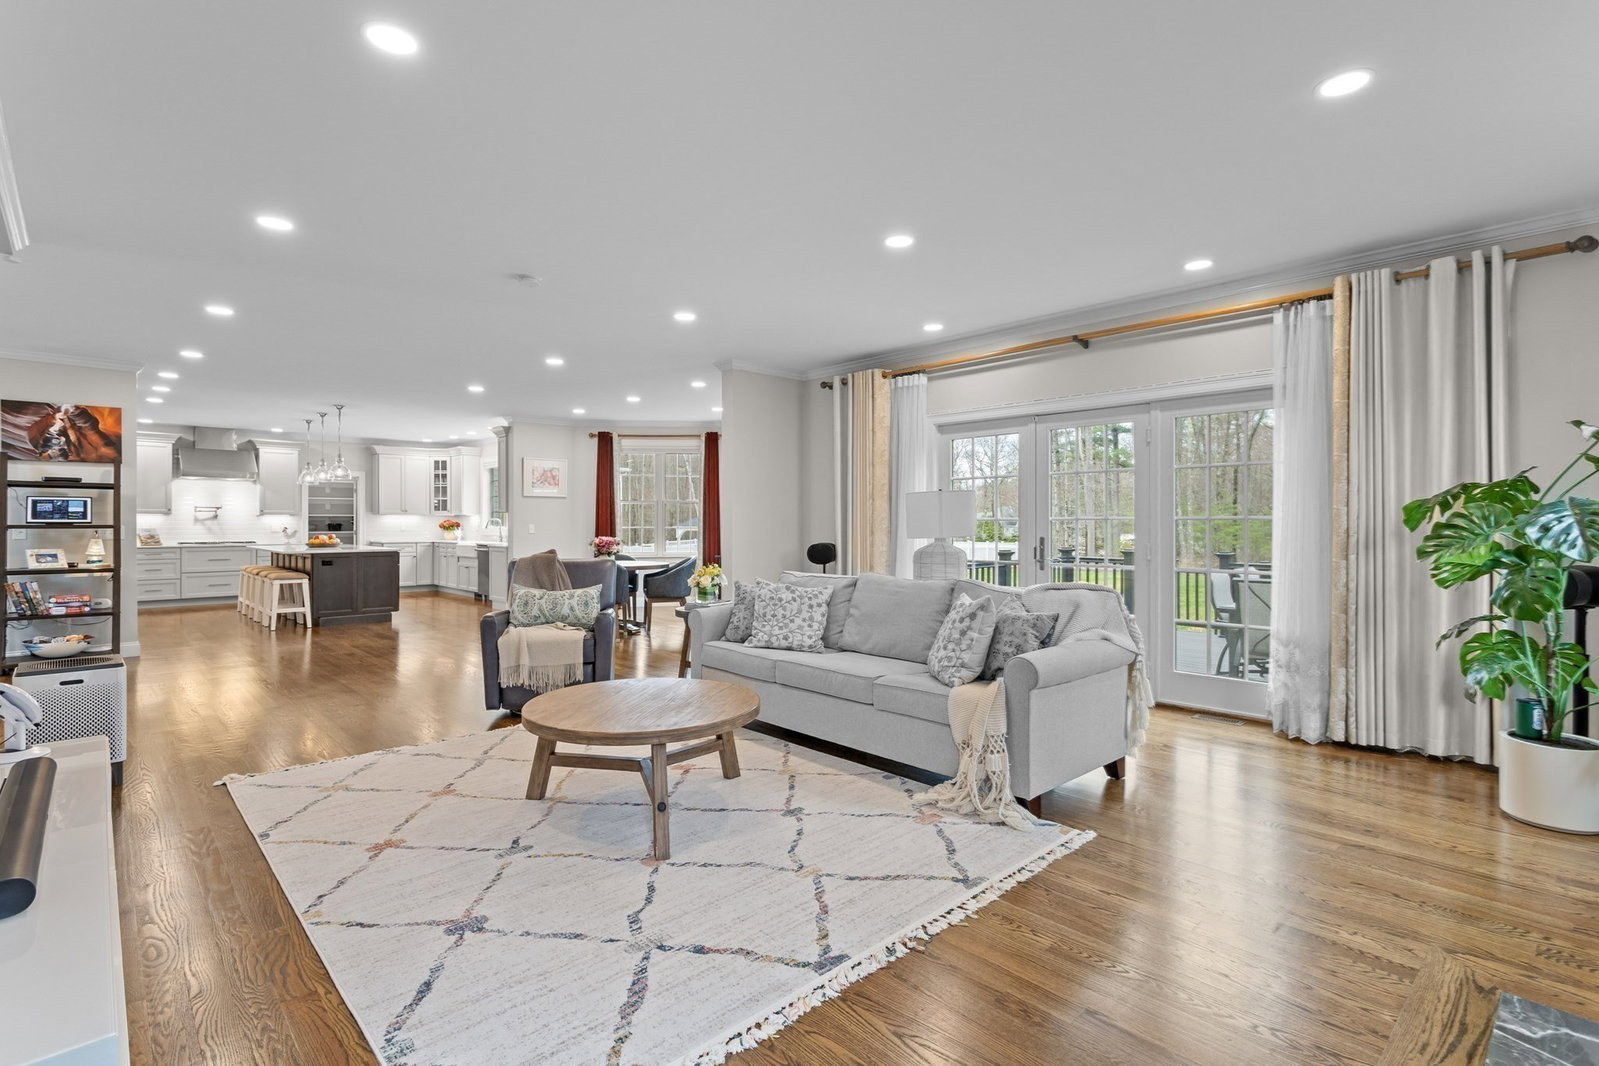
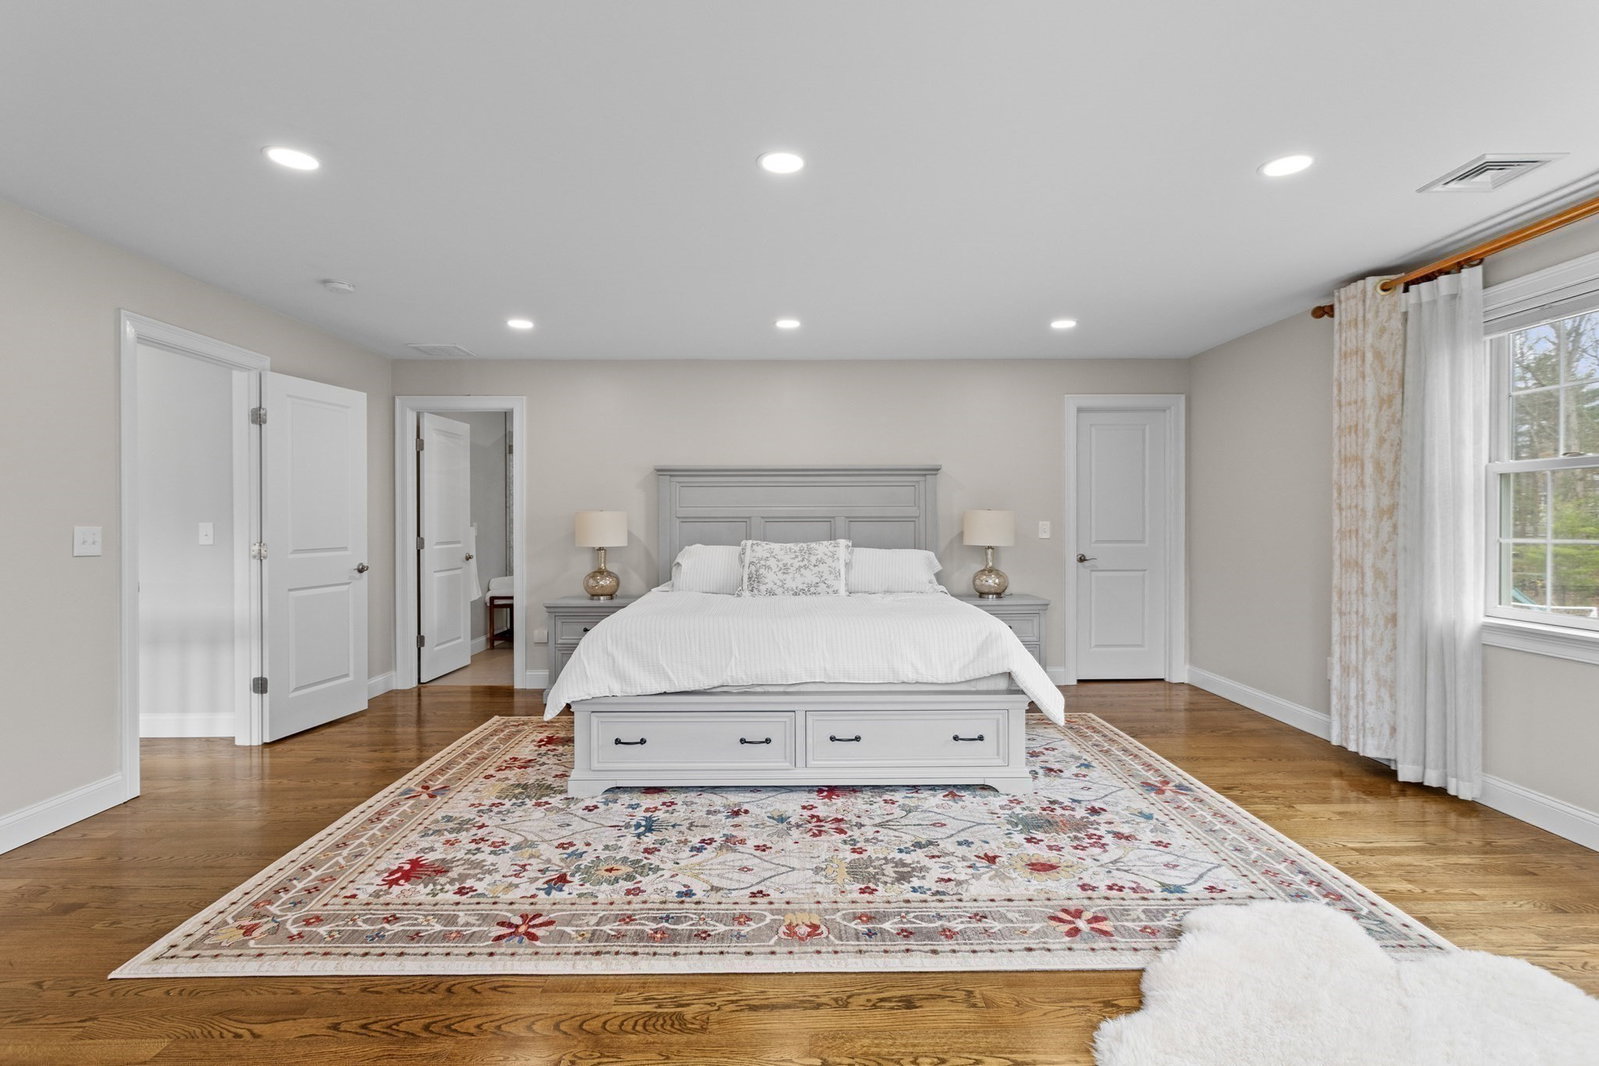
Welcome home to this immaculate, energy-efficient property featuring fully owned solar panels and a thoughtfully designed, flexible floorplan with stunning hardwood floors throughout. Offering 4–5 bedrooms (5-bedroom septic) and 5.5 bathrooms, this home delivers exceptional space and versatility. The main level showcases an open-concept living area with an eat-in kitchen, spacious pantry, Thermador stainless steel appliances, formal dining room, mudroom, and a flexible room ideal for a first-floor primary suite, office, or guest space. Upstairs, discover two luxurious primary suites, two additional bedrooms, a cozy sitting area, and a generous laundry room. The finished walk-out basement opens to a stunning patio with firepit and a large, flat backyard—perfect for entertaining and future potential. Enjoy the charm of the farmer’s porch, convenience of a 3-car garage, and the bonus of an unfinished third floor ready for expansion—all set in a highly desirable new neighborhood!
/u.realgeeks.media/marcfiorerealestate/MARC_FIORE.LOGOpng.png)
Additional Information
- Taxes
- $26,645
- Interior Features
- Bathroom - Full, Bathroom - Double Vanity/Sink, Bathroom - Tiled With Tub & Shower, Bathroom - Tiled With Shower Stall, Soaking Tub, Bathroom - With Shower Stall, Bathroom, Wet Bar, Walk-up Attic
- Parking Description
- Attached, Garage Door Opener, Paved Drive, Paved
- Water
- Public
- Sewer
- Private Sewer
- Elementary School
- J Turner Hood
- Middle School
- North Reading Middle
- High School
- North Reading High
Mortgage Calculator
Listing courtesy of Listing Agent: Rebecca Curran from Listing Office: RE/MAX Synergy.
The property listing data and information, or the Images, set forth herein were provided to MLS Property Information Network, Inc. from third party sources, including sellers, lessors, landlords and public records, and were compiled by MLS Property Information Network, Inc. The property listing data and information, and the Images, are for the personal, non commercial use of consumers having a good faith interest in purchasing, leasing or renting listed properties of the type displayed to them and may not be used for any purpose other than to identify prospective properties which such consumers may have a good faith interest in purchasing, leasing or renting. MLS Property Information Network, Inc. and its subscribers disclaim any and all representations and warranties as to the accuracy of the property listing data and information, or as to the accuracy of any of the Images, set forth herein.