2 Pipers Gln, Andover, MA 01810
- $1,499,999
- 4
- BD
- 3
- BA
- 3,965
- SqFt







- List Price
- $1,499,999
- Price Change
- ▼ $75,001 1776390845
- Days on Market
- 133
- Status
- ACTIVE
- MLS#
- 73487755
- Bedrooms
- 4
- Bathrooms
- 3
- Full Baths
- 2
- Half Baths
- 1
- Living Area
- 3,965
- Lot Size (Acres)
- 1.05
- Style
- Colonial
- Year Built
- 1999
Property Description
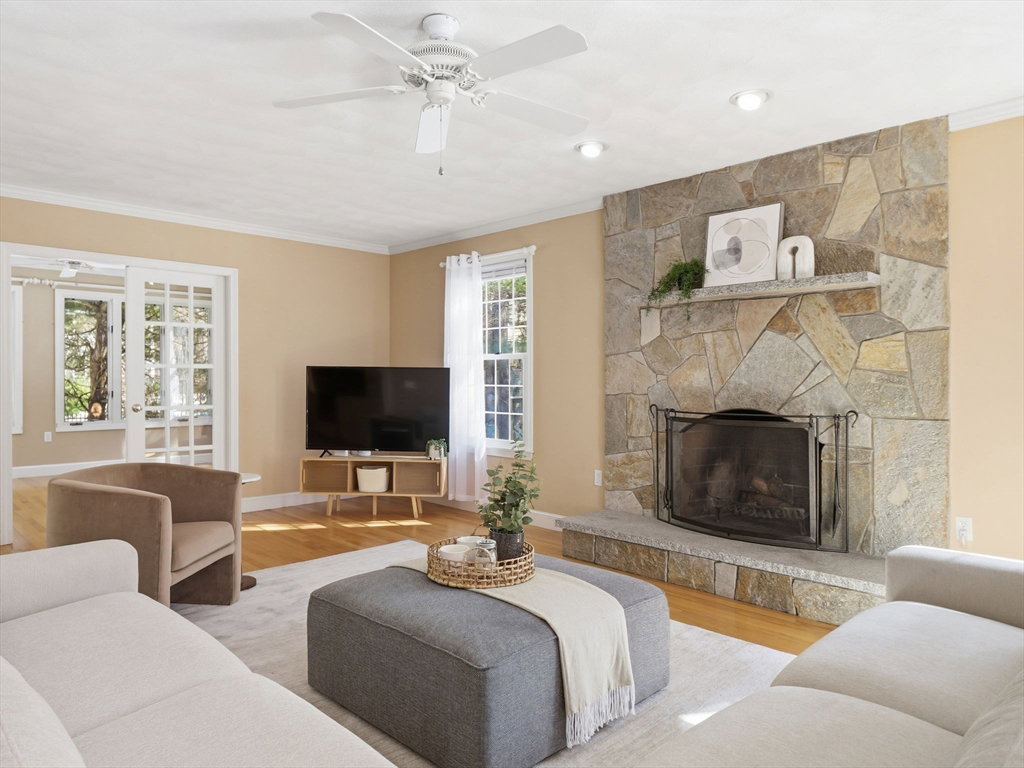
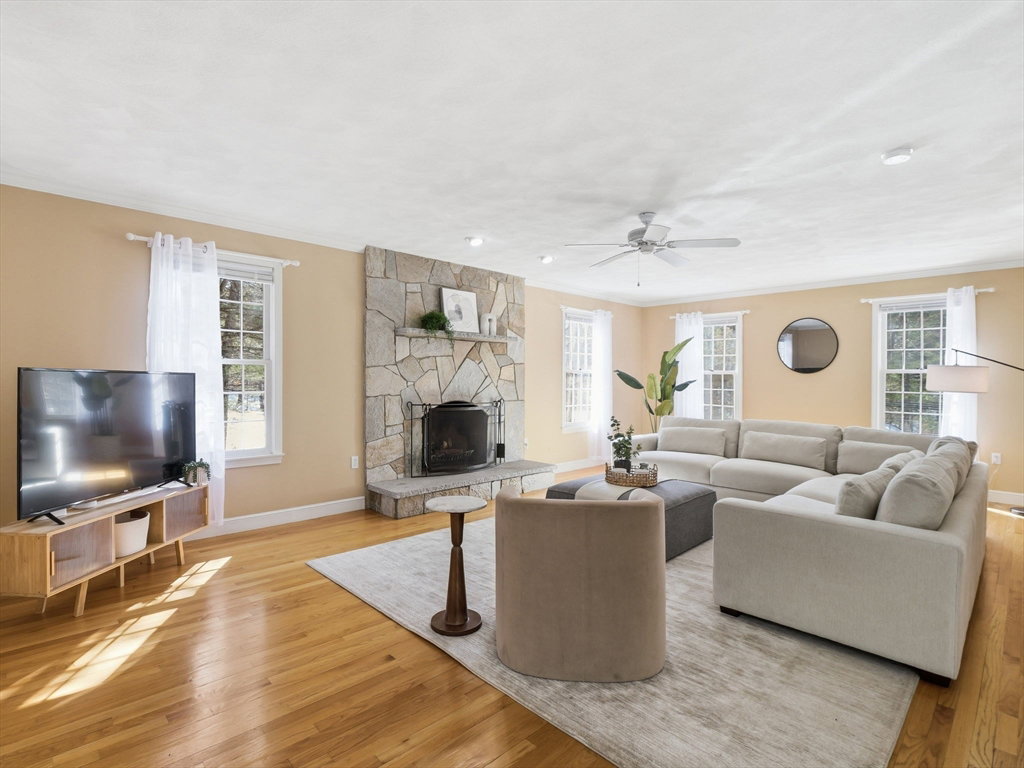
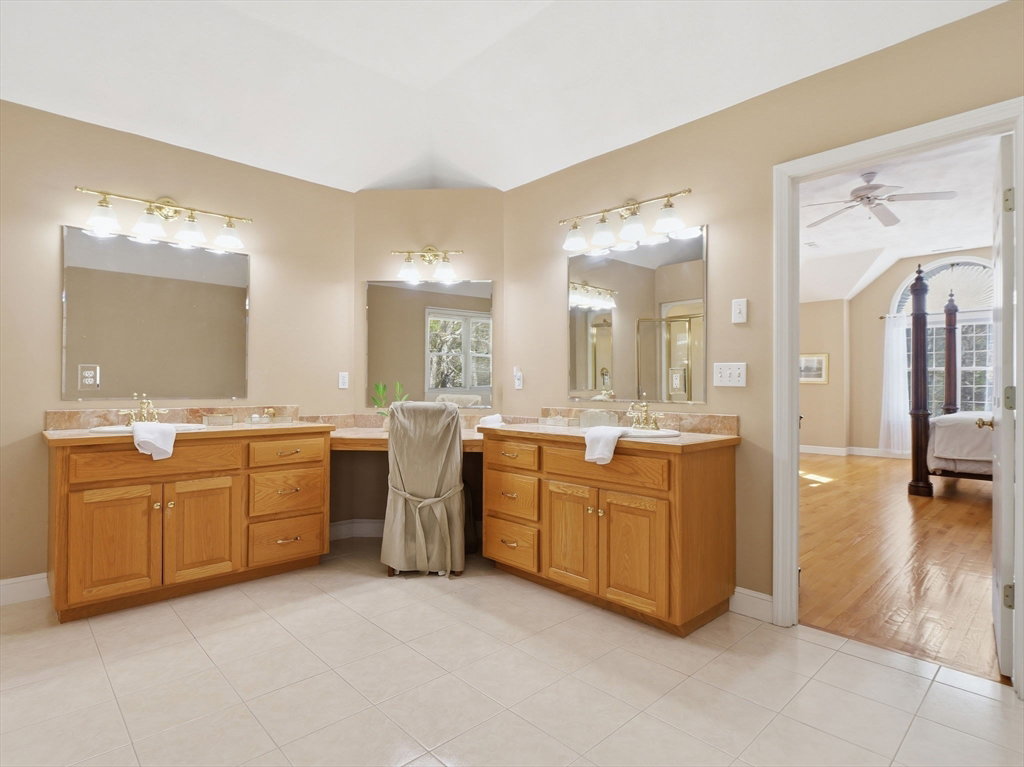
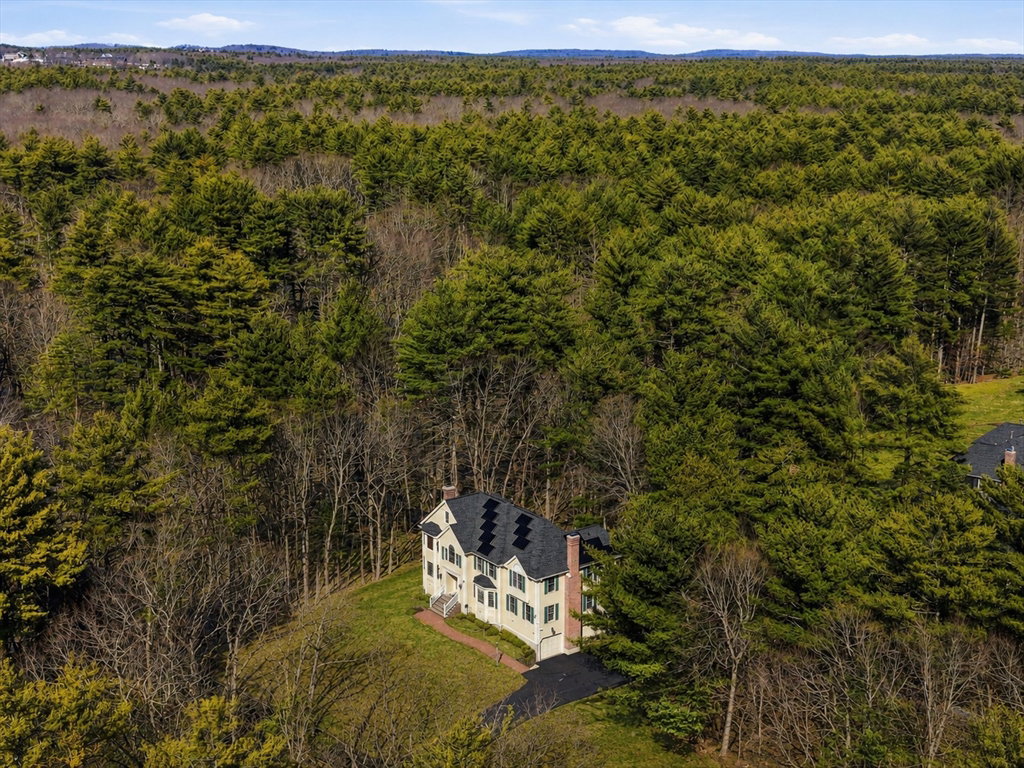
Welcome to this gorgeous contemporary colonial set on a large lot right outside of the desirable neighborhood of Pipers Glen. Upon walking in you will find a foyer with a beautiful spiral staircase to the left is your formal family room and to your right your formal dining. Straight through brings you to your large chefs kitchen with an open floor plan and hardwood floors throughout the entire space. You will also find a breakfast area which brings you through to a large family room as well as French doors that lead into a multi use sunroom with a ton of natural light. Head up the spiral staircase to find 3 large bedroom as well as a huge master with a walk in closet and an incredible bathroom with a double vanity and jacuzzi tub. This floor features hardwood floors throughout as well as another full bath and laundry room. The walkout basement is easily finishable with great ceiling heights that also leads into a 3 car garage. This home has been incredibly well taken care of!
/u.realgeeks.media/marcfiorerealestate/MARC_FIORE.LOGOpng.png)
Additional Information
- Taxes
- $18,515
- Interior Features
- Ceiling Fan(s), Slider, Entrance Foyer, Library, Sun Room
- Parking Description
- Attached, Under, Garage Door Opener, Paved Drive, Off Street, Paved
- Lot Description
- Corner Lot, Wooded
- Water
- Public
- Sewer
- Private Sewer
- Elementary School
- Bancroft
- Middle School
- Doherty
- High School
- Andover High School
Mortgage Calculator
Listing courtesy of Listing Agent: The Lucci Witte Team from Listing Office: William Raveis R.E. & Home Services.
The property listing data and information, or the Images, set forth herein were provided to MLS Property Information Network, Inc. from third party sources, including sellers, lessors, landlords and public records, and were compiled by MLS Property Information Network, Inc. The property listing data and information, and the Images, are for the personal, non commercial use of consumers having a good faith interest in purchasing, leasing or renting listed properties of the type displayed to them and may not be used for any purpose other than to identify prospective properties which such consumers may have a good faith interest in purchasing, leasing or renting. MLS Property Information Network, Inc. and its subscribers disclaim any and all representations and warranties as to the accuracy of the property listing data and information, or as to the accuracy of any of the Images, set forth herein.