9 Carter St, Everett, MA 02149
- $1,100,000
- 7
- BD
- 3
- BA
- 3,926
- SqFt






- List Price
- $1,100,000
- Price Change
- ▼ $100,000 1758018236
- Days on Market
- 489
- Status
- ACTIVE
- MLS#
- 73351735
- Bedrooms
- 7
- Bathrooms
- 3
- Full Baths
- 3
- Living Area
- 3,926
- Lot Size (Acres)
- 0.12
- Year Built
- 1888
Property Description
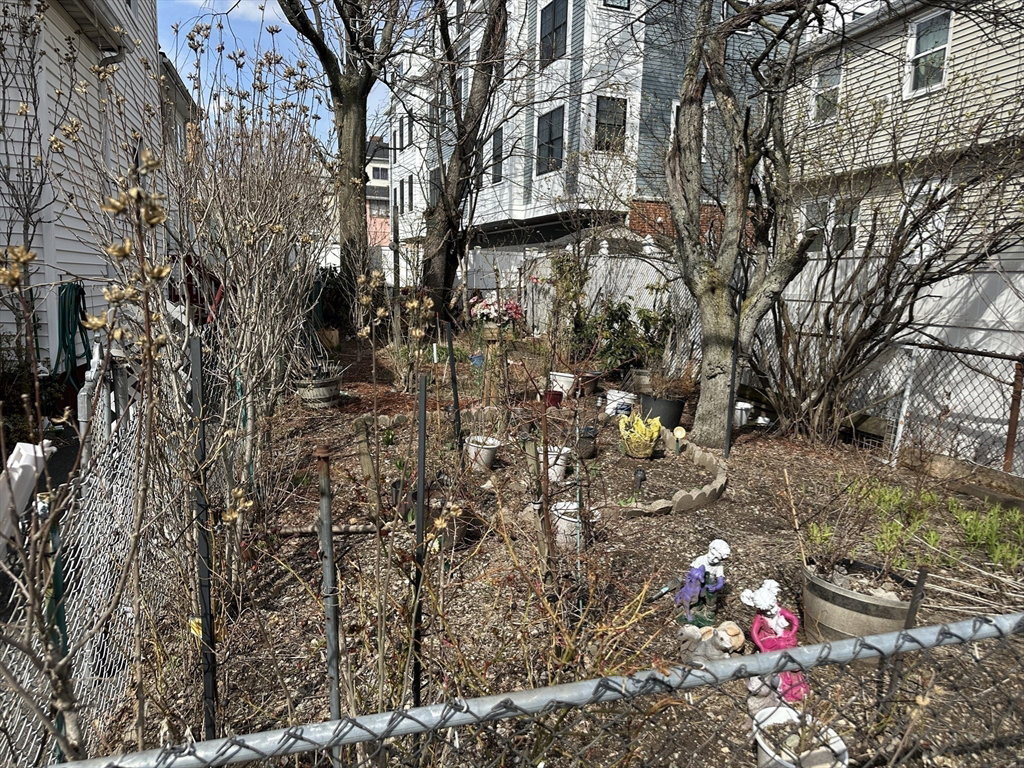
SOLD AS-IS.....Unique 3 family with lots of rooms! Extra spaces in the walk-up attic, plus offices, & storage space everywhere. Separate utilities, a nice big driveway, & a great yard/garden area! The location is amazing! 2 Min walk to Main Street for buses (#99, #105 & #106). Good access to T (Wellington Station), highways (I-93 & I-90) and local routes (Rte16&28). Walk to Encore (18 min walk). Close to Assembly Row for shopping & restaurants!***This property is being sold as a Commissioner's sale pursuant to a Massachusetts Land Court partition action. It is being sold as-is and without any warranties or representations of any kind, and without any covenant or undertaking which will survive the delivery of the Commissioner’s deed. Terms shall be subject to review and approval by the Land Court and the sale shall not be consummated unless and until approval by the Court. Please allow two weeks for review of all offers.***
/u.realgeeks.media/marcfiorerealestate/MARC_FIORE.LOGOpng.png)
Additional Information
- Taxes
- $11,862
- Interior Features
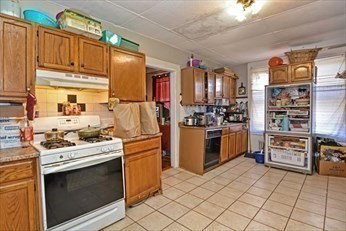
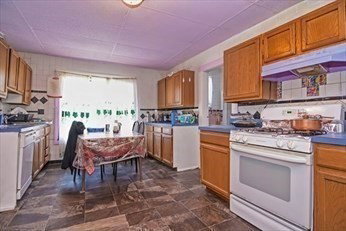
- Storage, Bathroom With Tub & Shower, Ceiling Fan(s), Floored Attic, Walk-Up Attic, Living Room, Kitchen
- Parking Description
- Paved Drive, Off Street, Tandem, Paved
- Water
- Public
- Sewer
- Public Sewer
- Elementary School
- Pioneer Charter
- Middle School
- Sumnergwhittier
- High School
- Everett H.S.
Mortgage Calculator
Listing courtesy of Listing Agent: Rivard Pierre from Listing Office: J. R. Pierre Real Estate.
The property listing data and information, or the Images, set forth herein were provided to MLS Property Information Network, Inc. from third party sources, including sellers, lessors, landlords and public records, and were compiled by MLS Property Information Network, Inc. The property listing data and information, and the Images, are for the personal, non commercial use of consumers having a good faith interest in purchasing, leasing or renting listed properties of the type displayed to them and may not be used for any purpose other than to identify prospective properties which such consumers may have a good faith interest in purchasing, leasing or renting. MLS Property Information Network, Inc. and its subscribers disclaim any and all representations and warranties as to the accuracy of the property listing data and information, or as to the accuracy of any of the Images, set forth herein.